A campus designed around possibility.
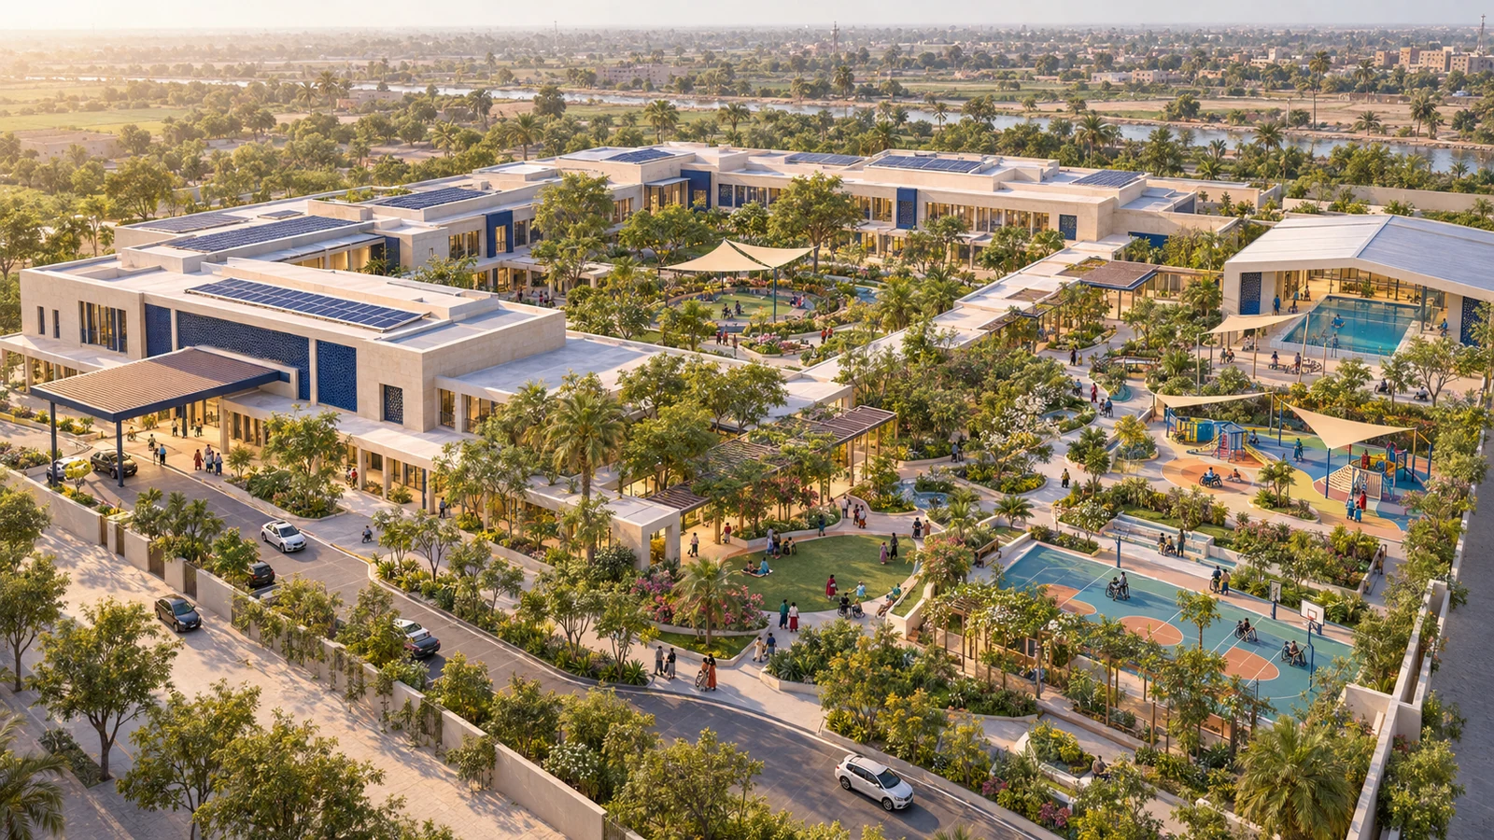
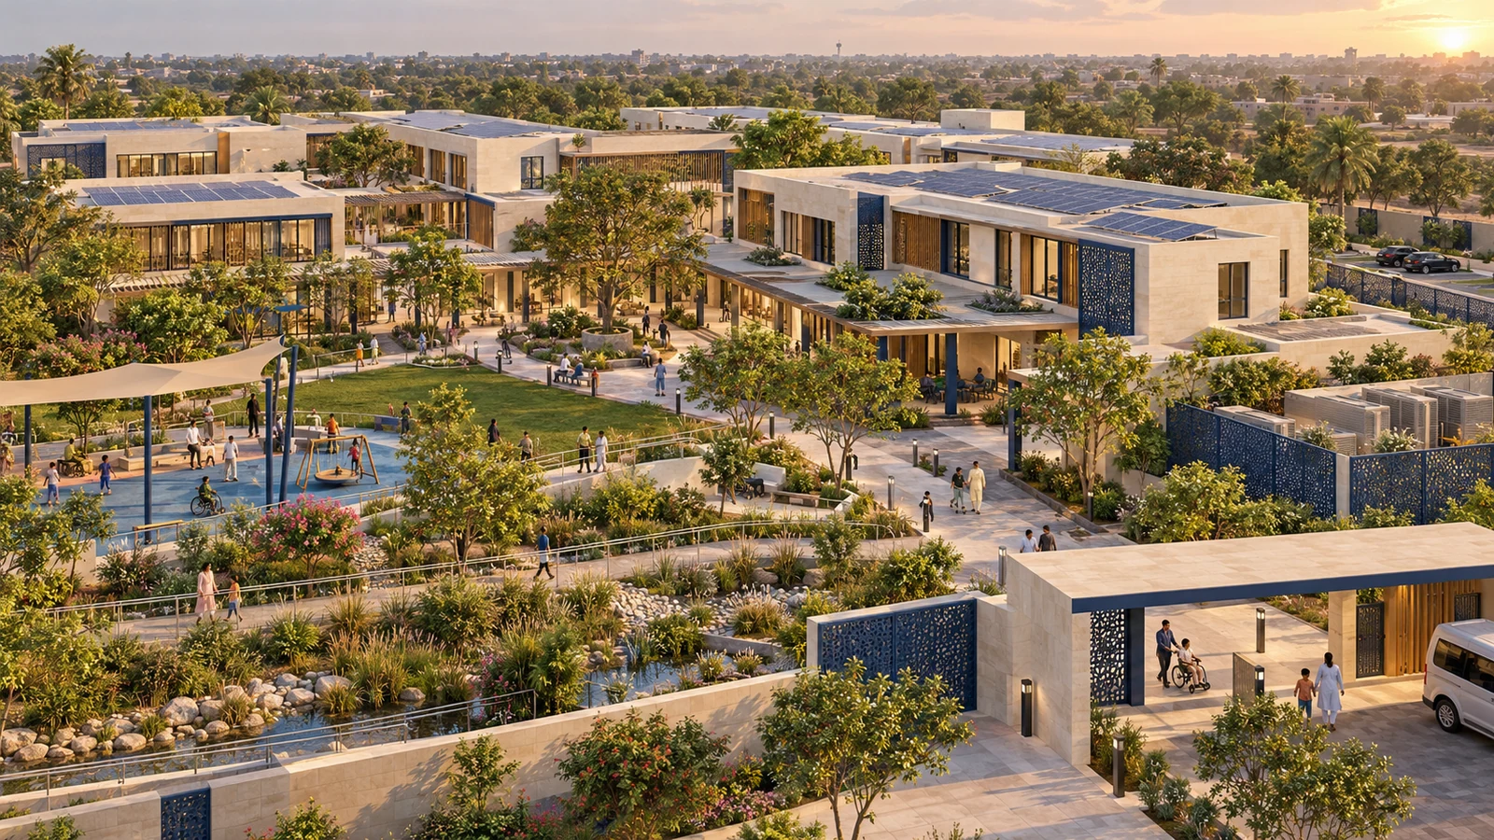
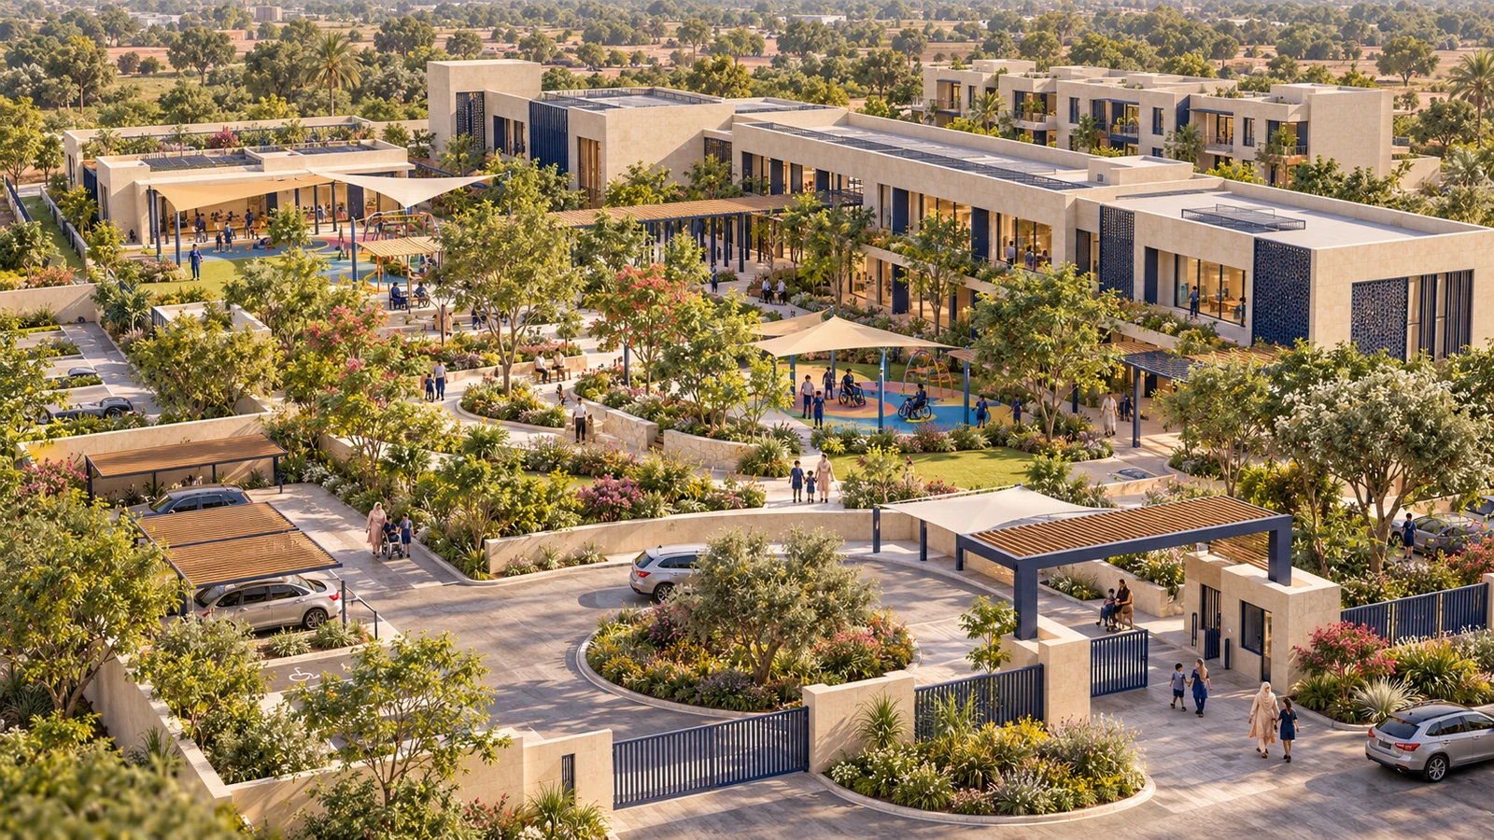
Aerial concept of a shaded, accessible campus with linked therapy, school, family and recreation spaces. AI-generated proposed design illustration; final design and facilities may differ.
One integrated campus. At least five acres. A future built around children, families and meaningful participation.
Proposed vision · feasibility and development planningETKO envisions a comprehensive, international-standard rehabilitation and inclusive education centre for children across Sindh. The proposed campus will bring assessment, therapy, education, assistive technology, family support and recreation together, with personalised goals and accessible care close to the communities we serve.
Explore 100 detailed concept pictures and three campus overview views, showing therapy rooms, inclusive classrooms, family spaces, everyday-skills facilities and outdoor areas. These AI-generated illustrations explain the proposed campus. Every 16:9 picture includes a description; use search or choose a category to explore.
103 pictures
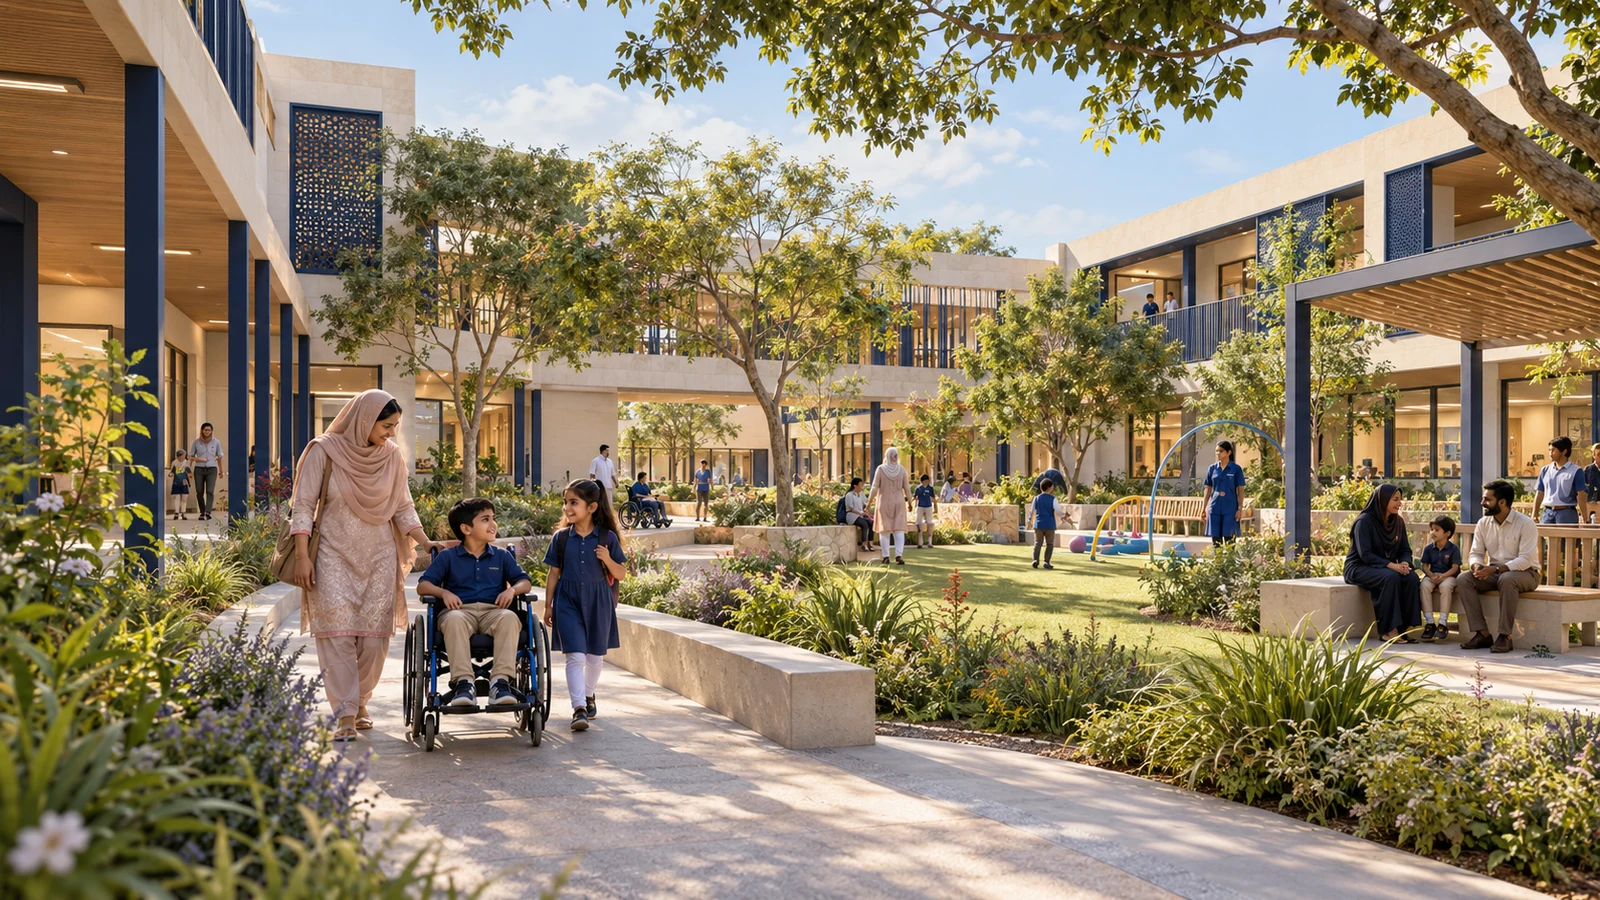
Aerial concept of a shaded, accessible campus with linked therapy, school, family and recreation spaces. AI-generated proposed design illustration; final design and facilities may differ.
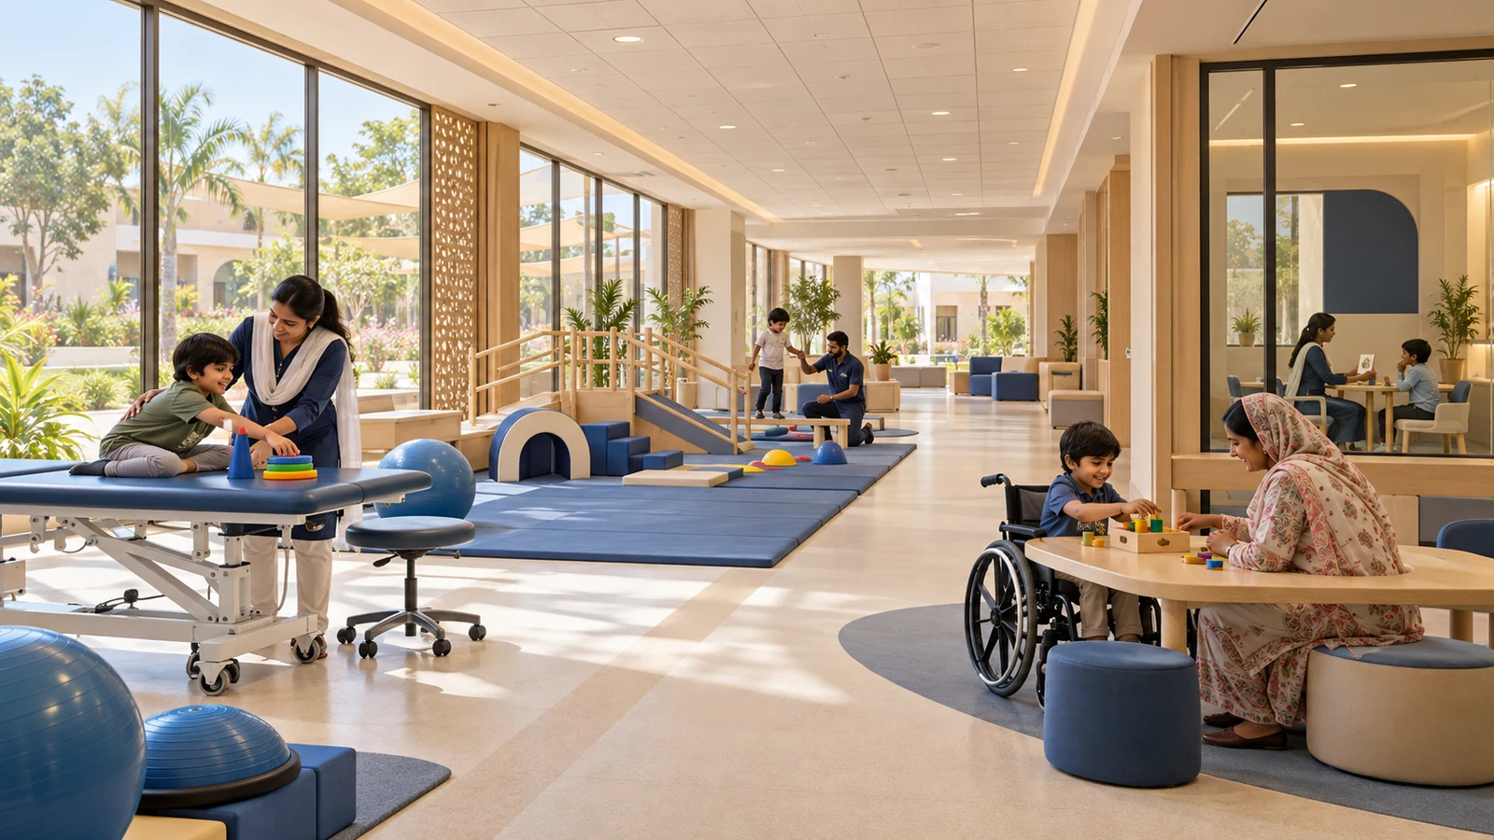
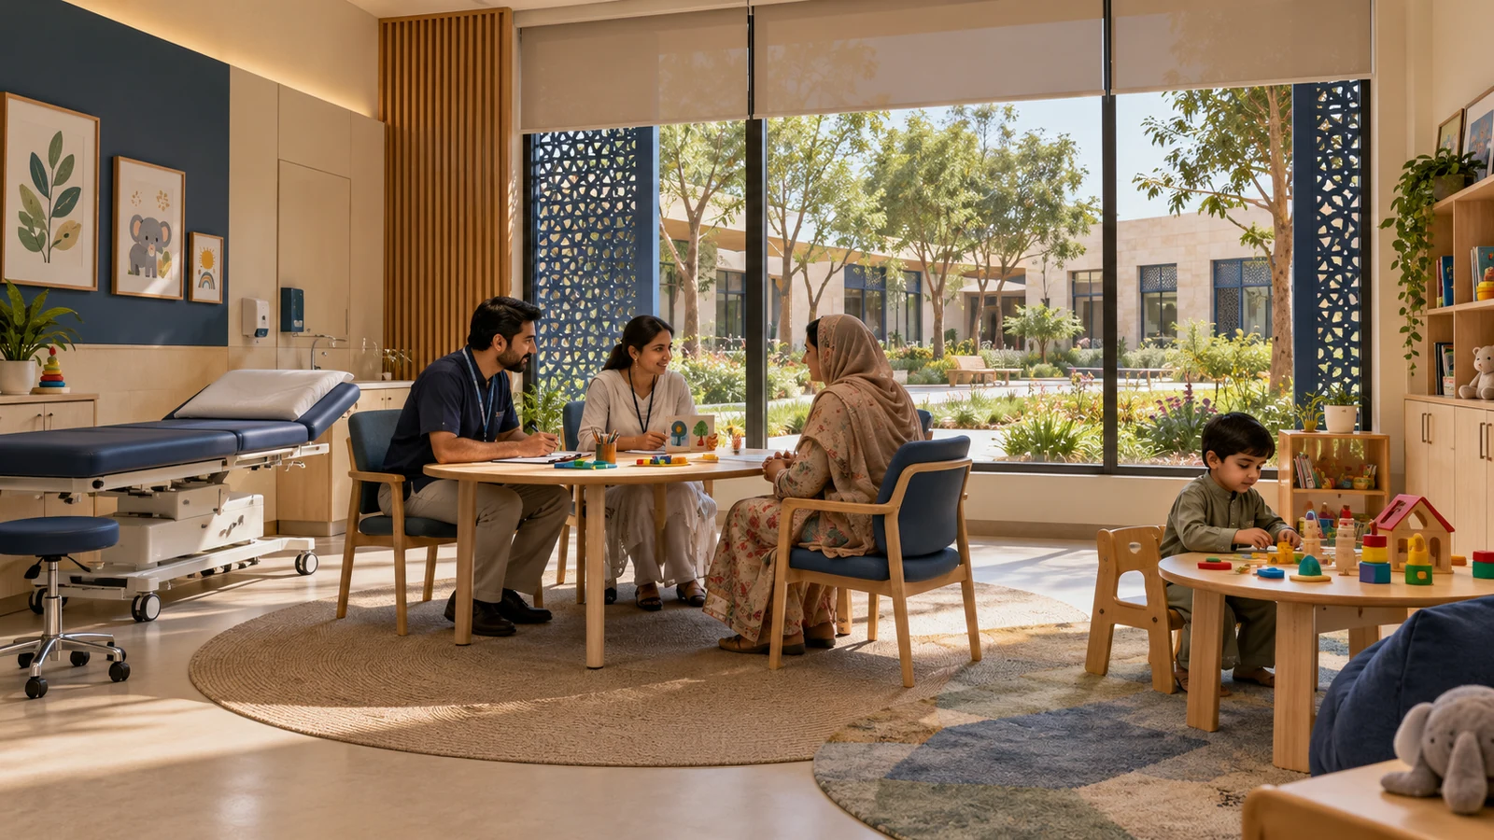
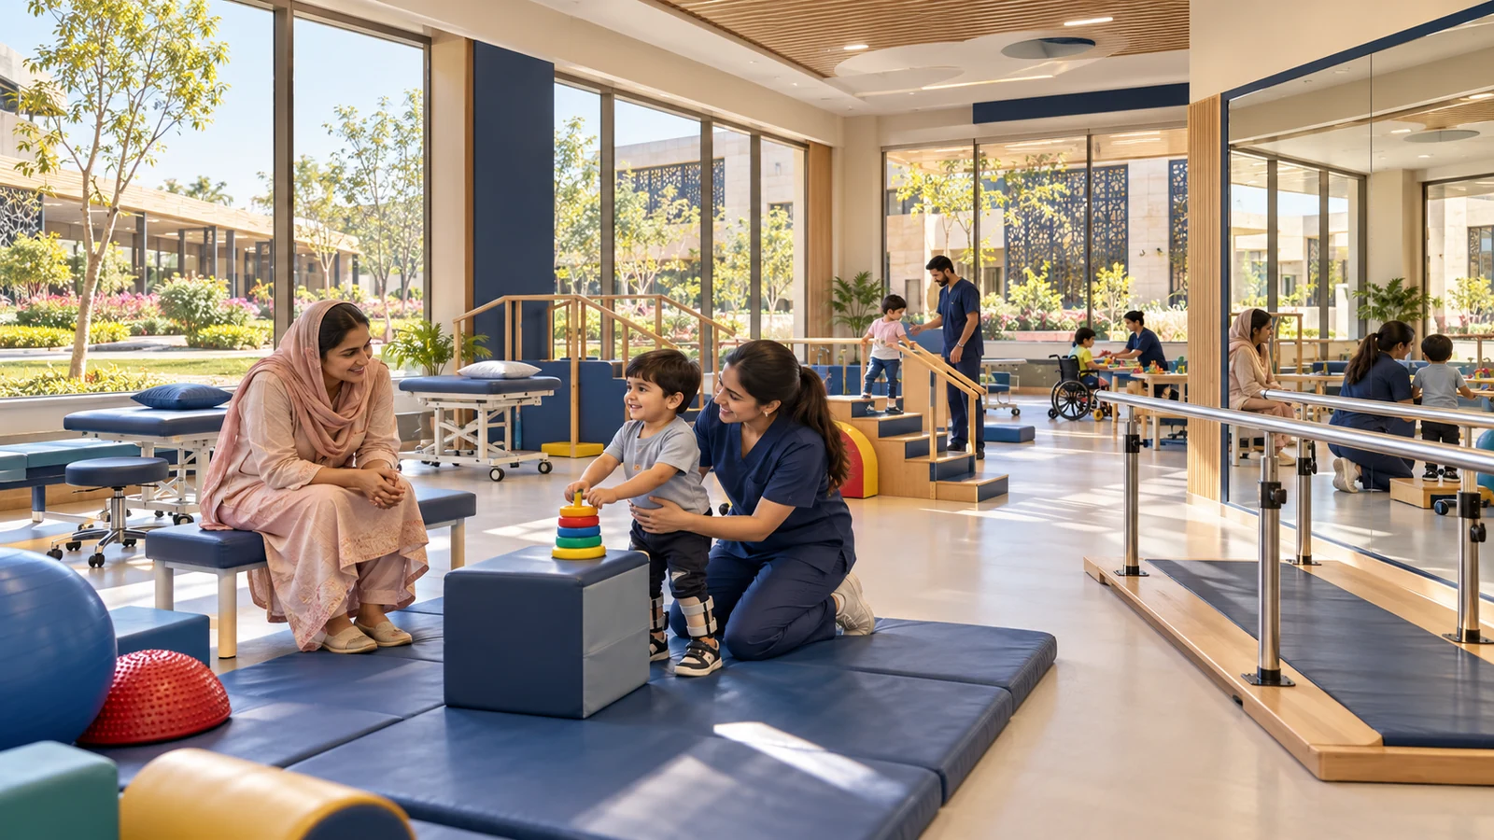
Concept for spacious multidisciplinary therapy studios, family participation and accessible learning spaces. AI-generated proposed design illustration; final design and facilities may differ.
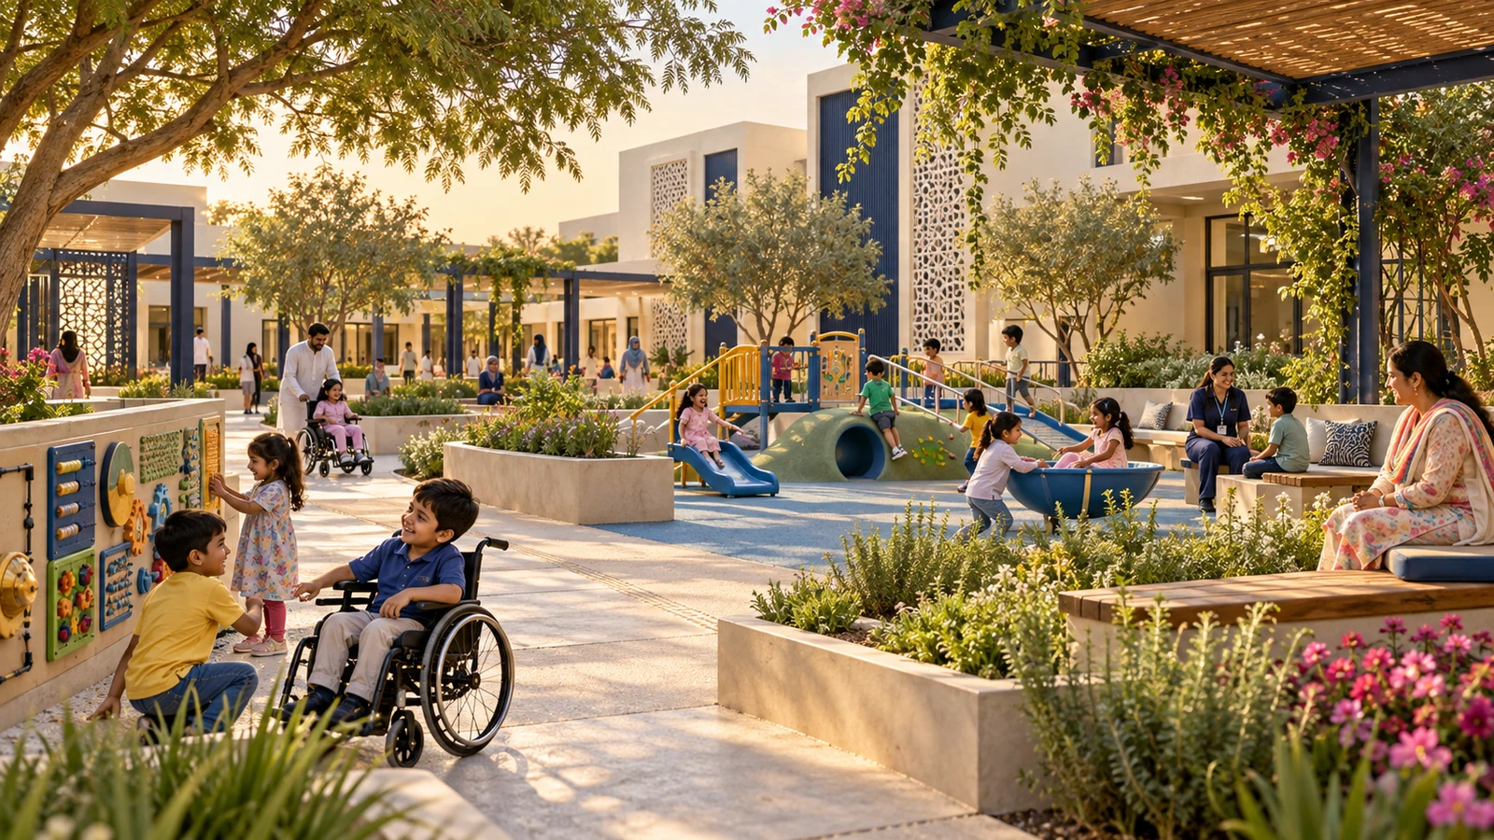
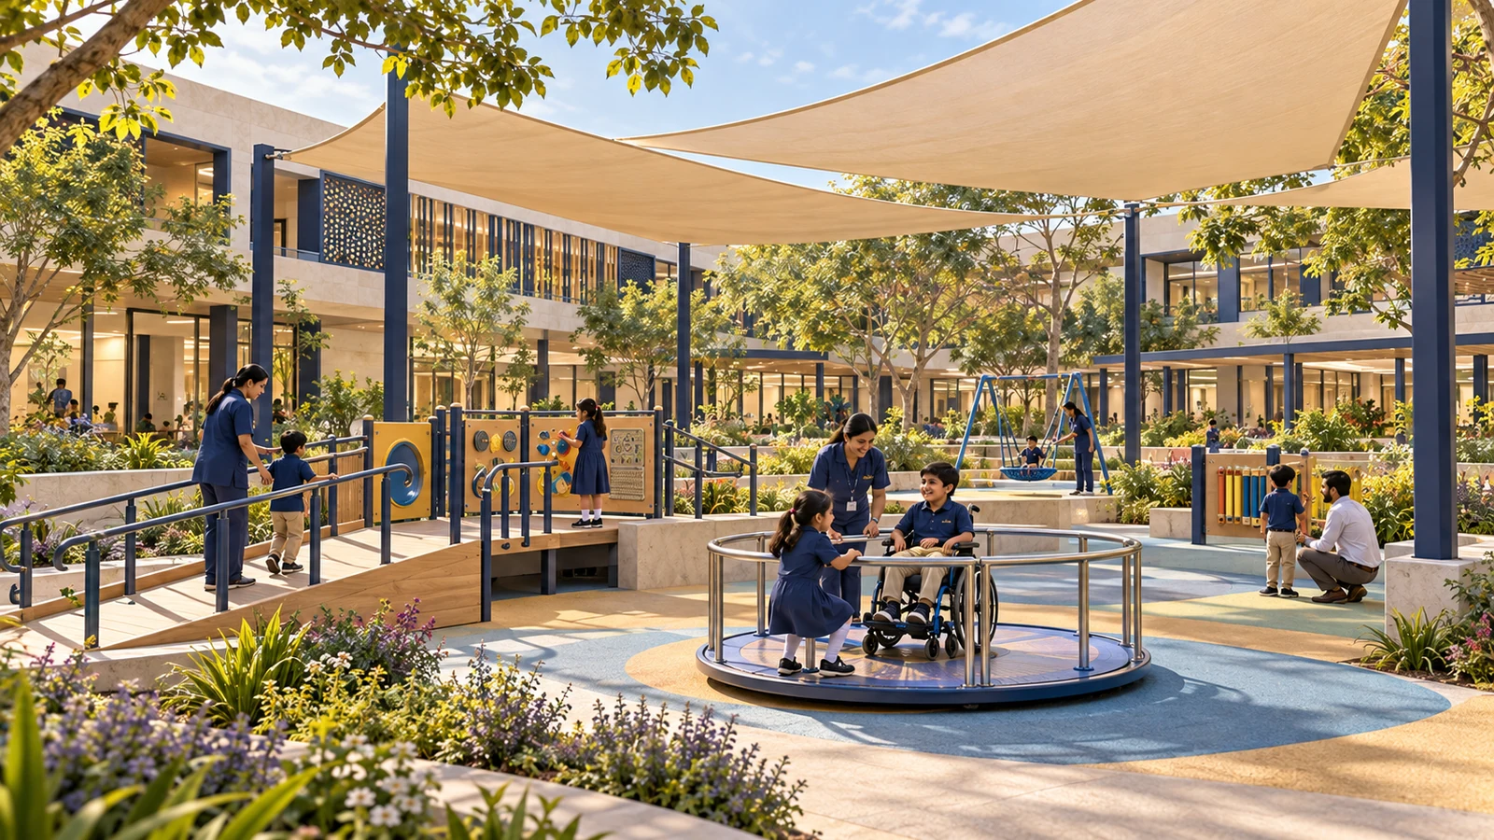
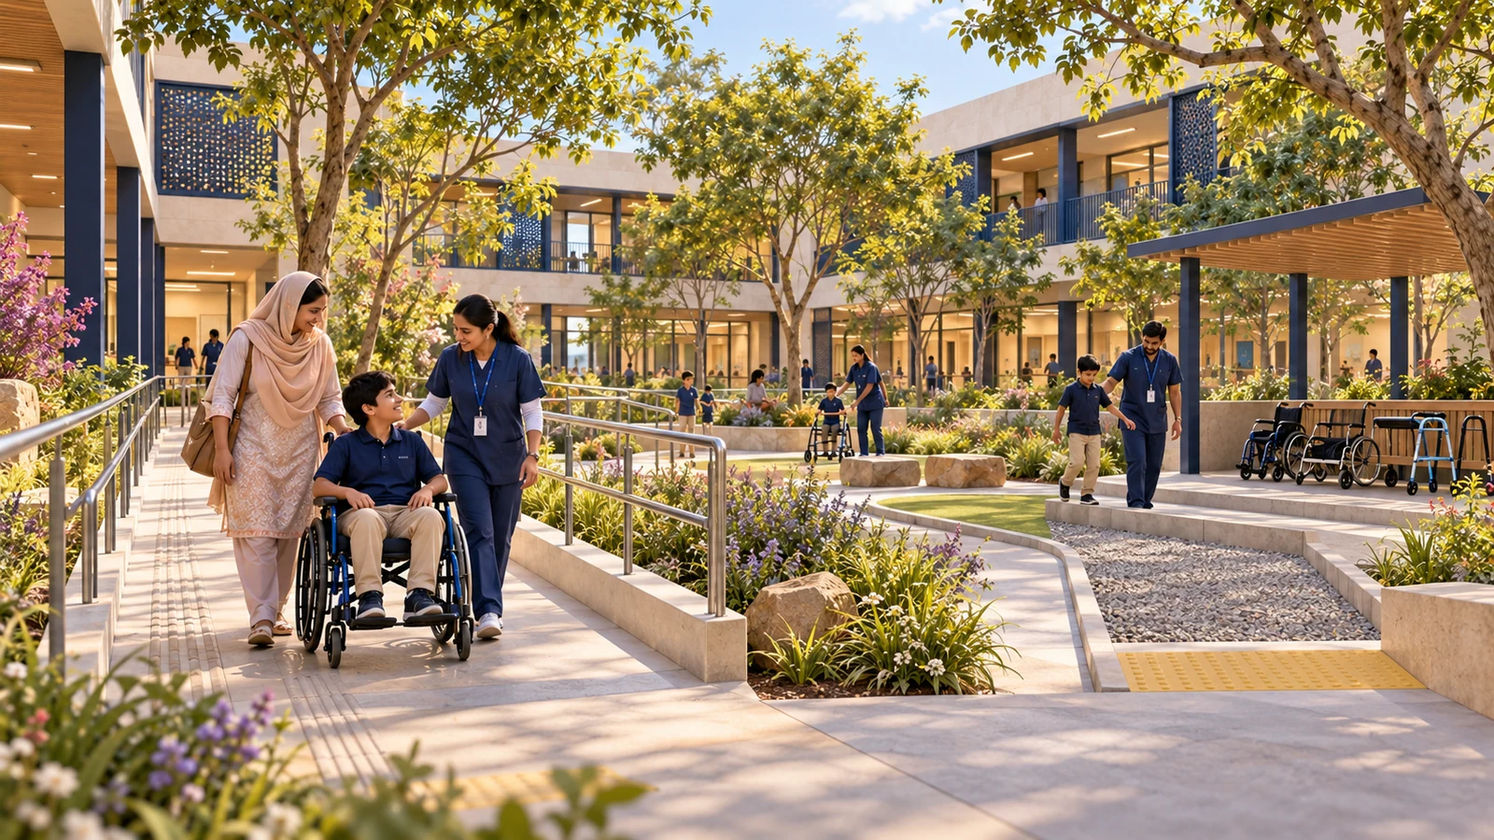
Concept for shaded, level paths, raised planting, inclusive play and quiet sensory spaces. AI-generated proposed design illustration; final design and facilities may differ.
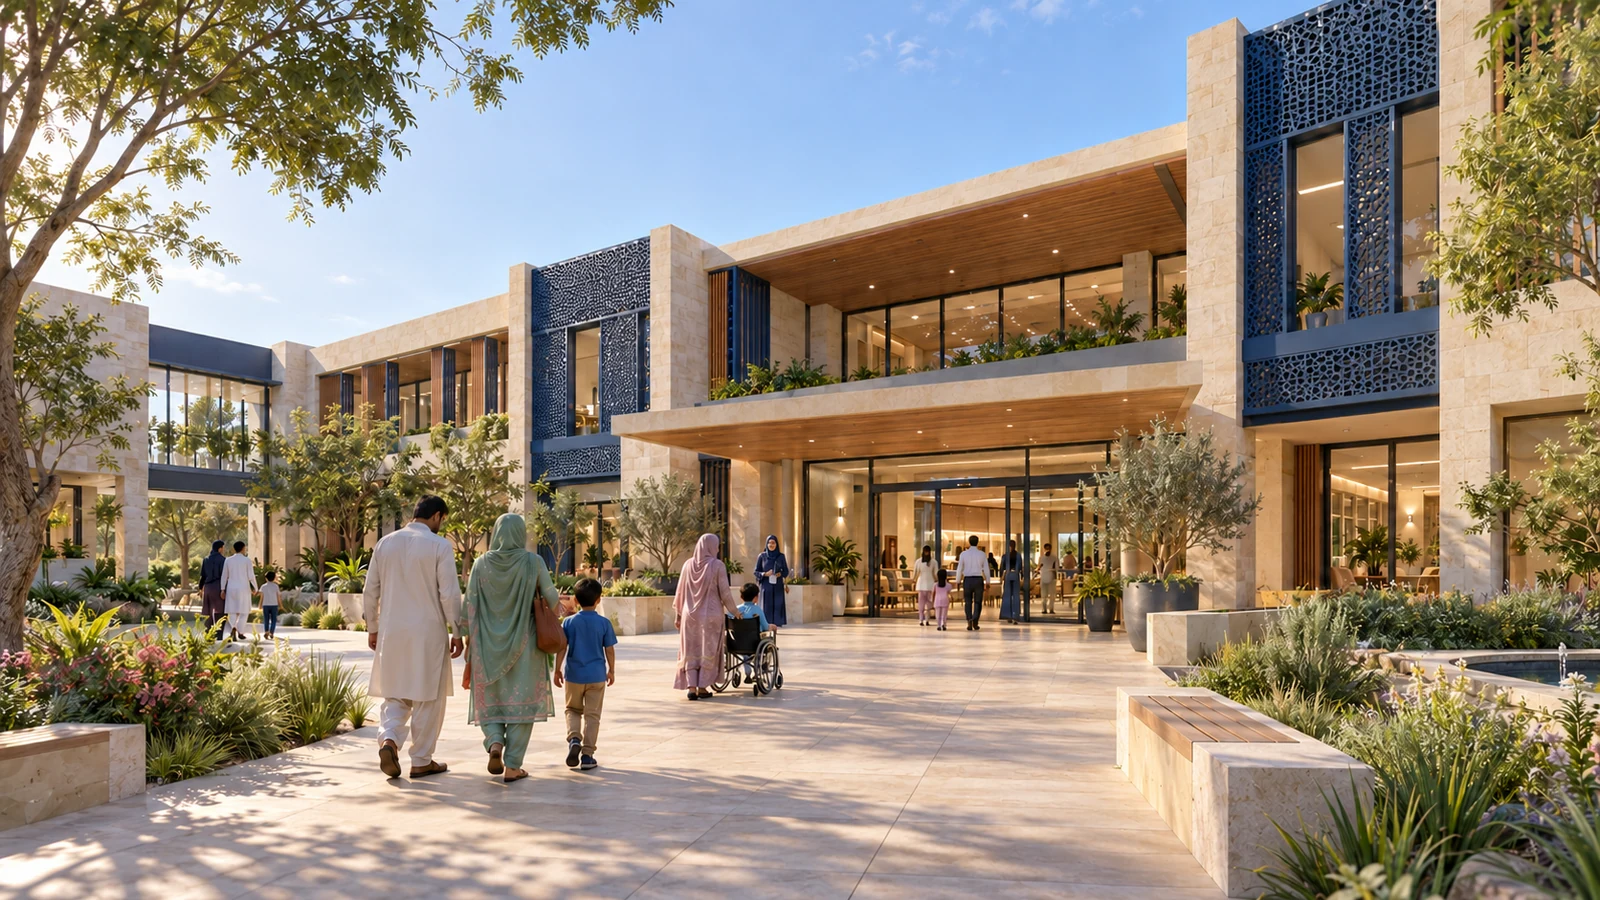
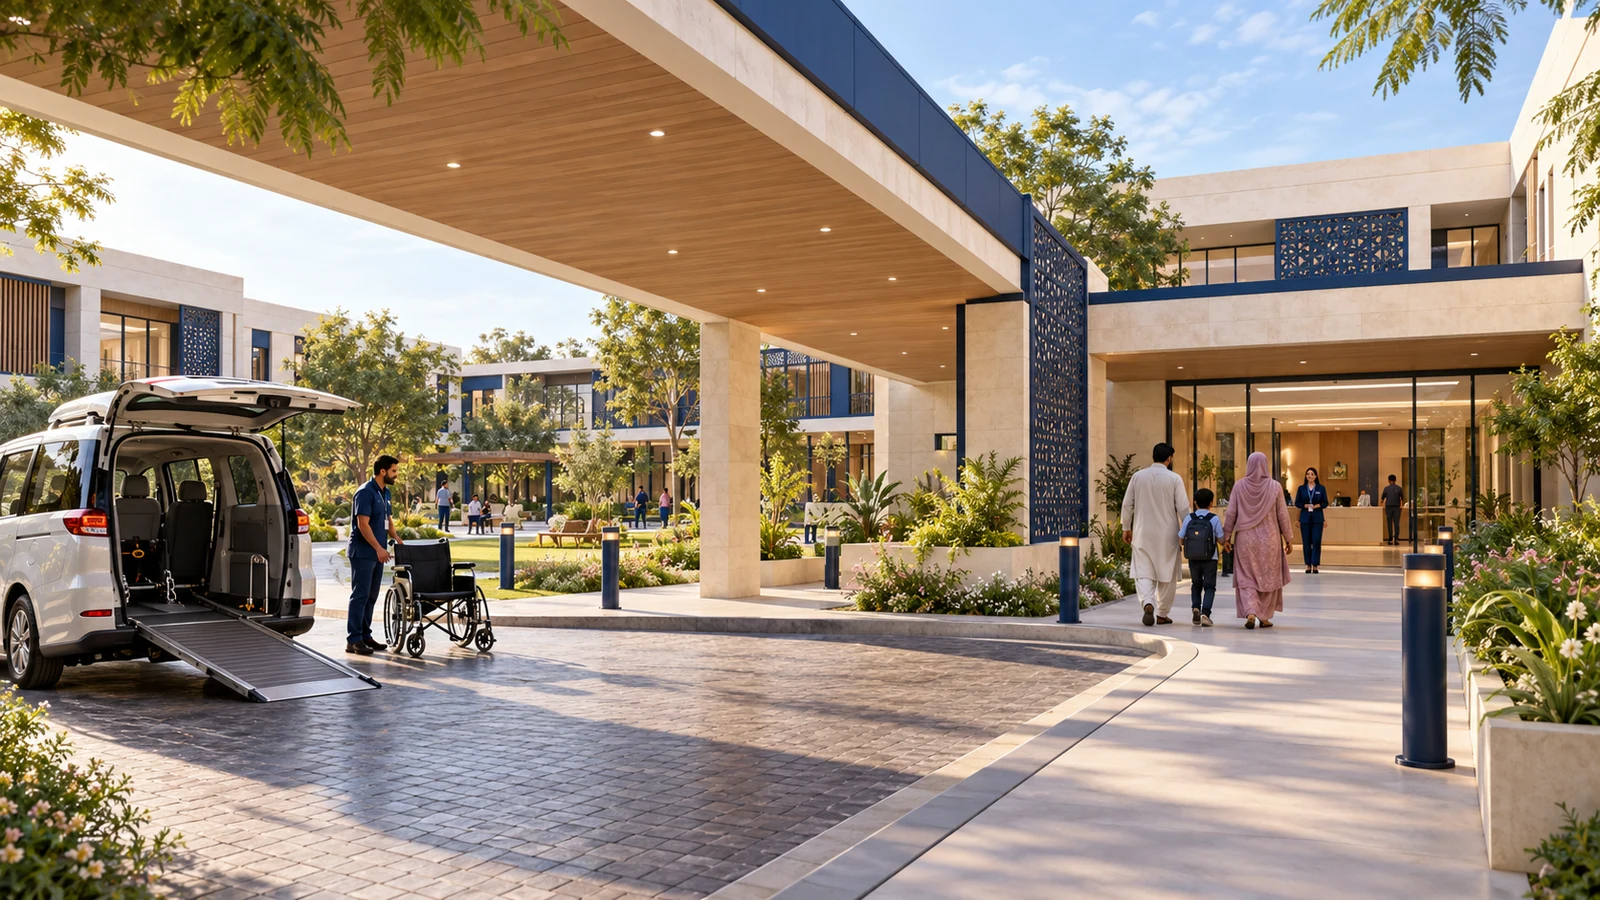
A welcoming entrance with level routes, shade and clear access to the campus reception. Proposed design illustration; final facilities and layout will depend on detailed planning and approvals.
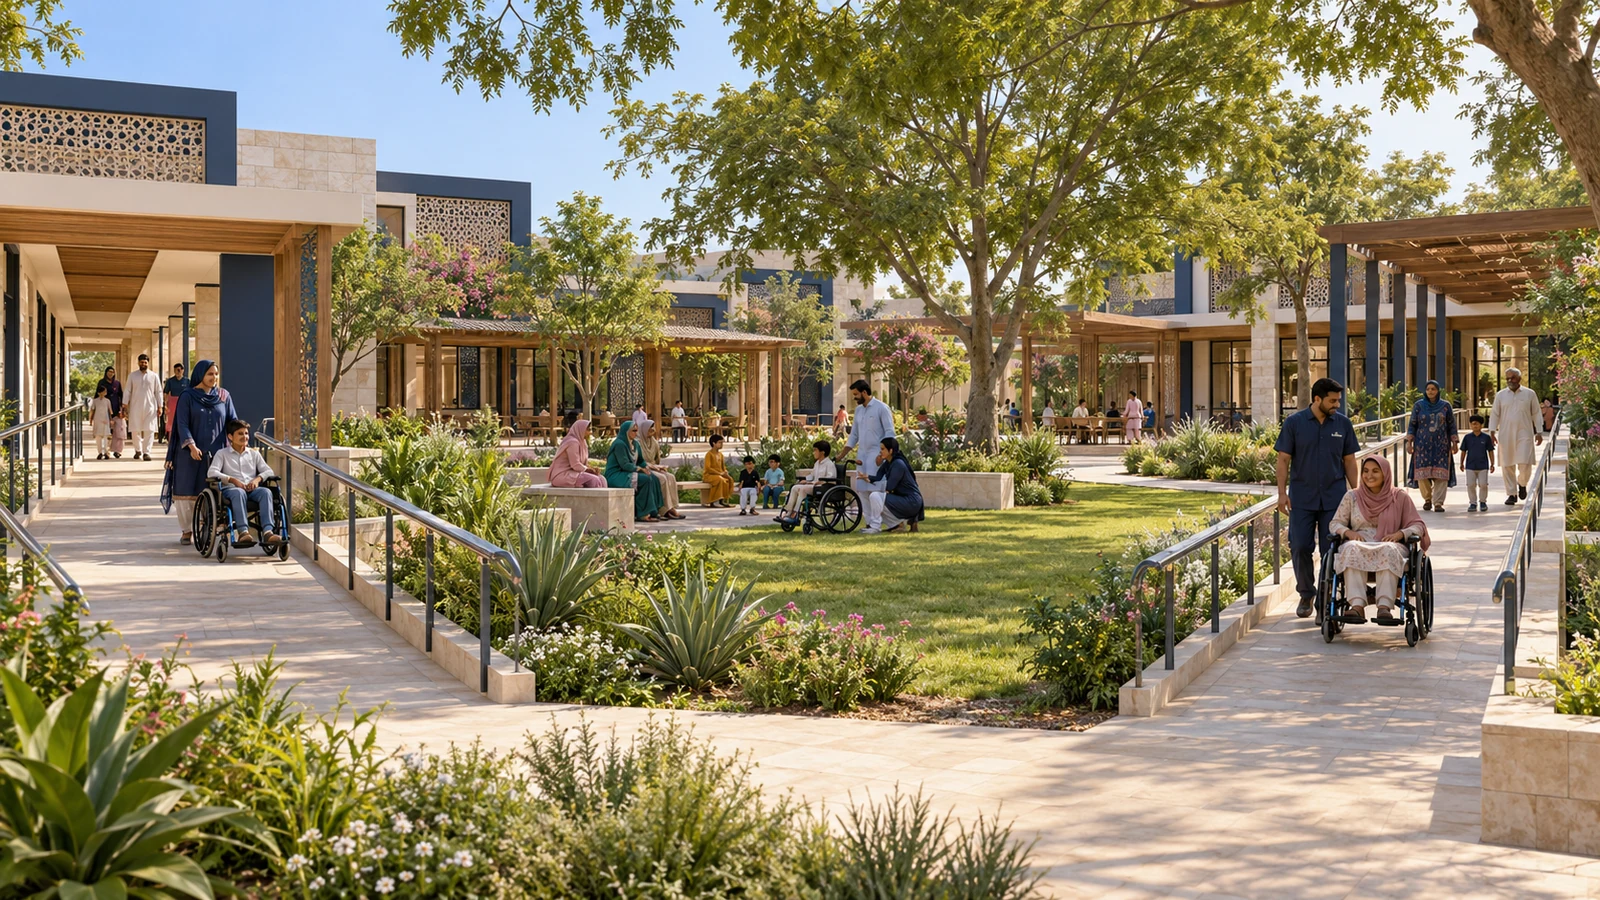
Linked clinical and learning wings around shaded, accessible gardens and places to rest. Proposed design illustration; final facilities and layout will depend on detailed planning and approvals.
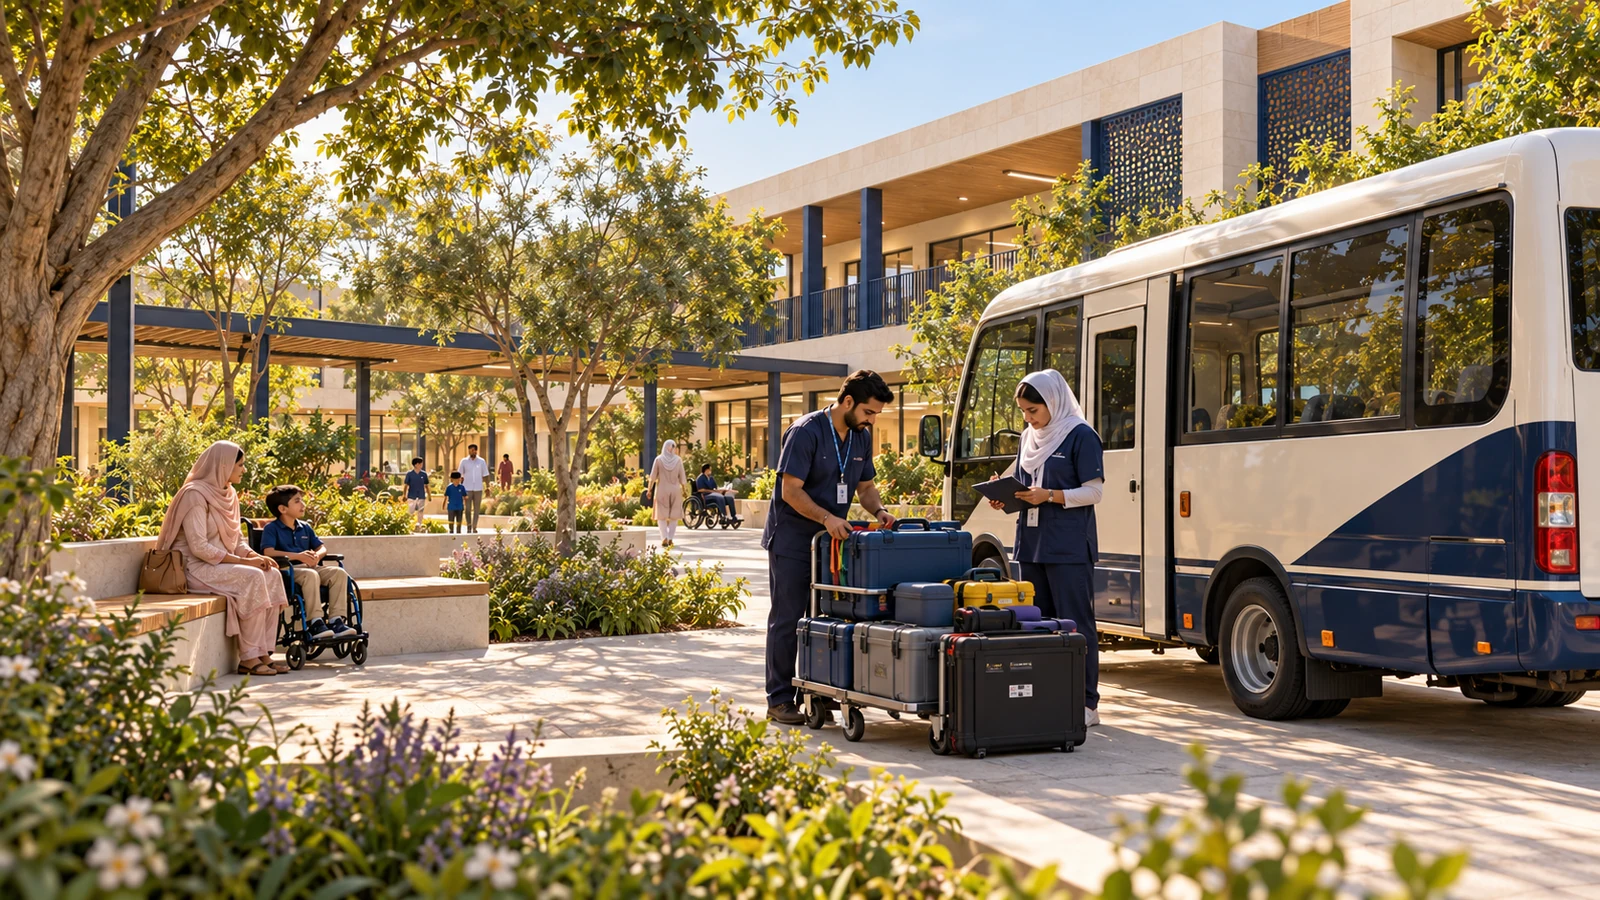
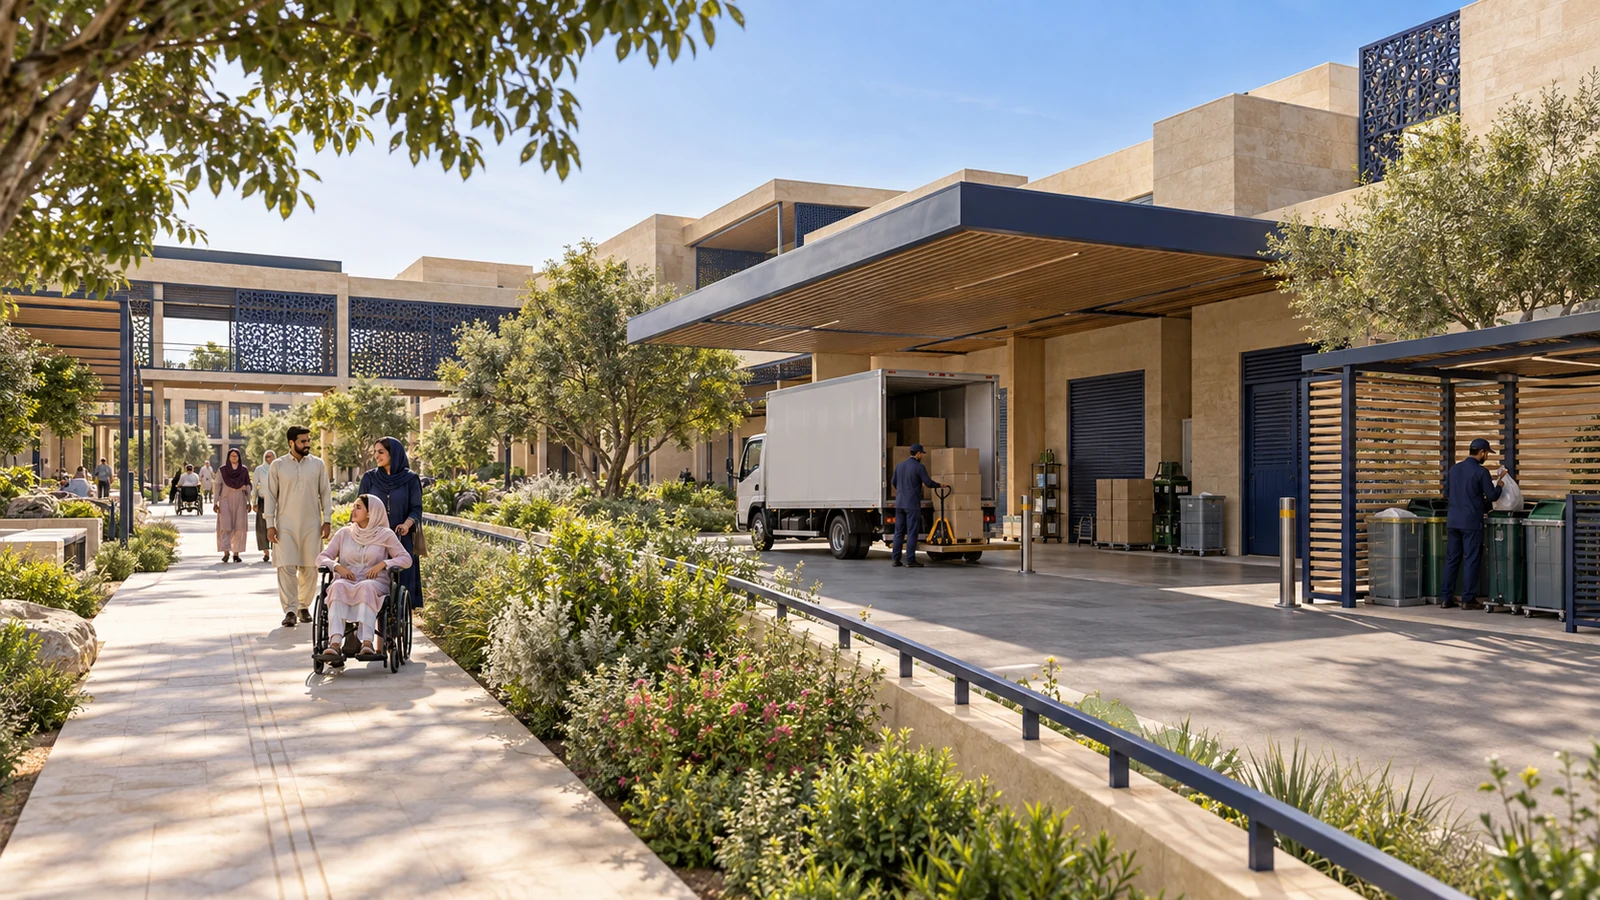
A proposed covered drop-off and adapted transport service, with safe separation between vehicles and children. Proposed design illustration; final facilities and layout will depend on detailed planning and approvals.
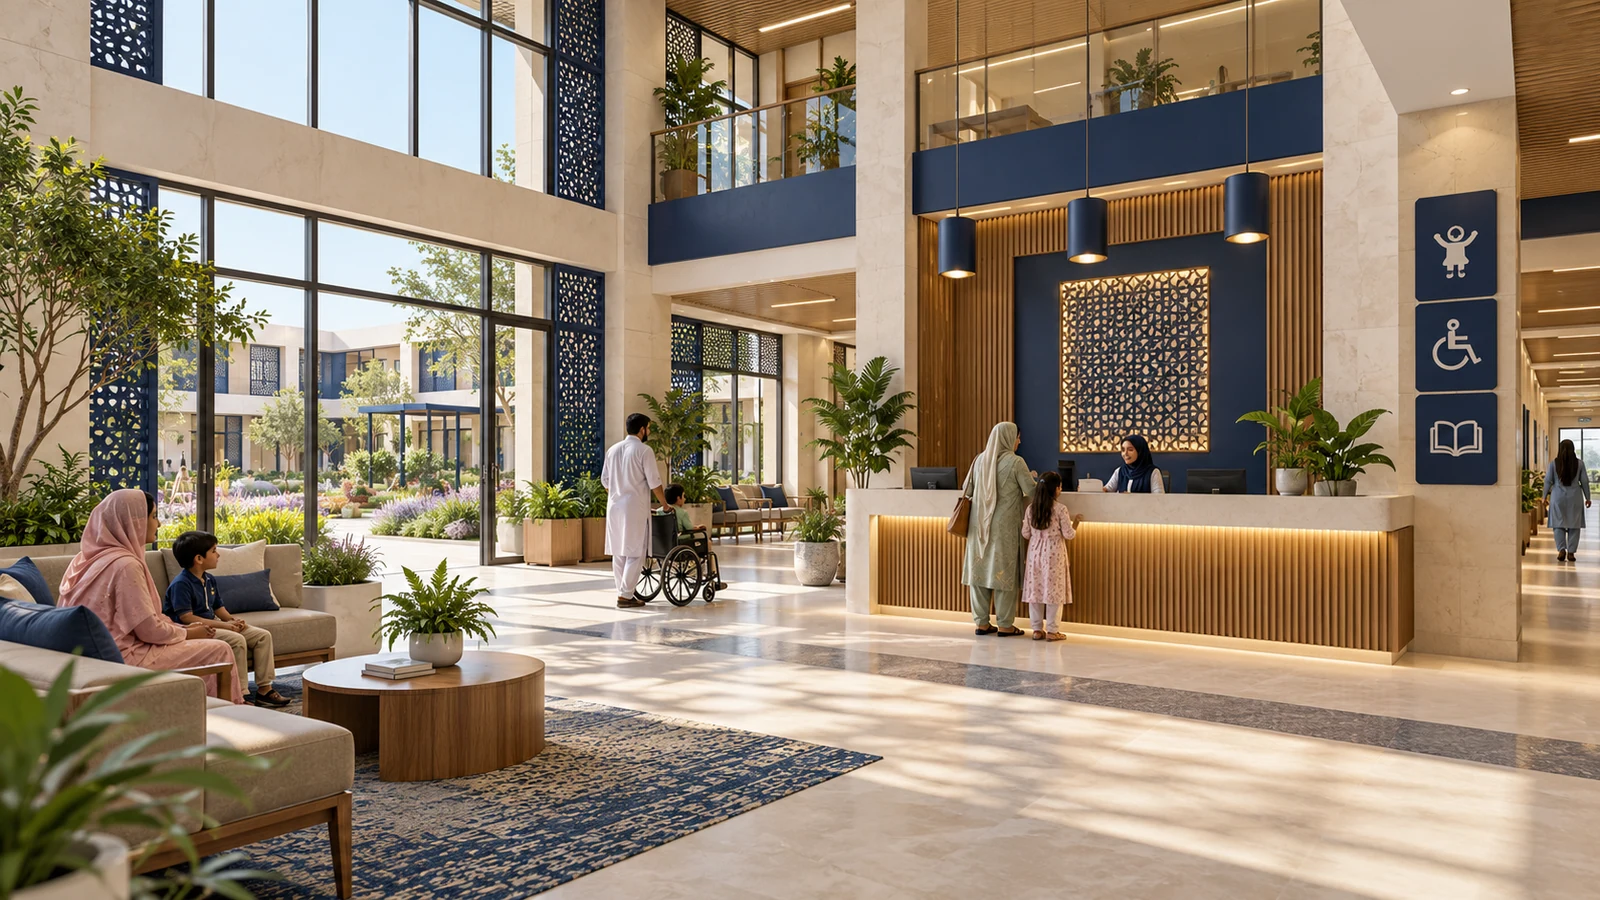
Accessible reception, family seating, quieter waiting options and help navigating appointments. Proposed design illustration; final facilities and layout will depend on detailed planning and approvals.
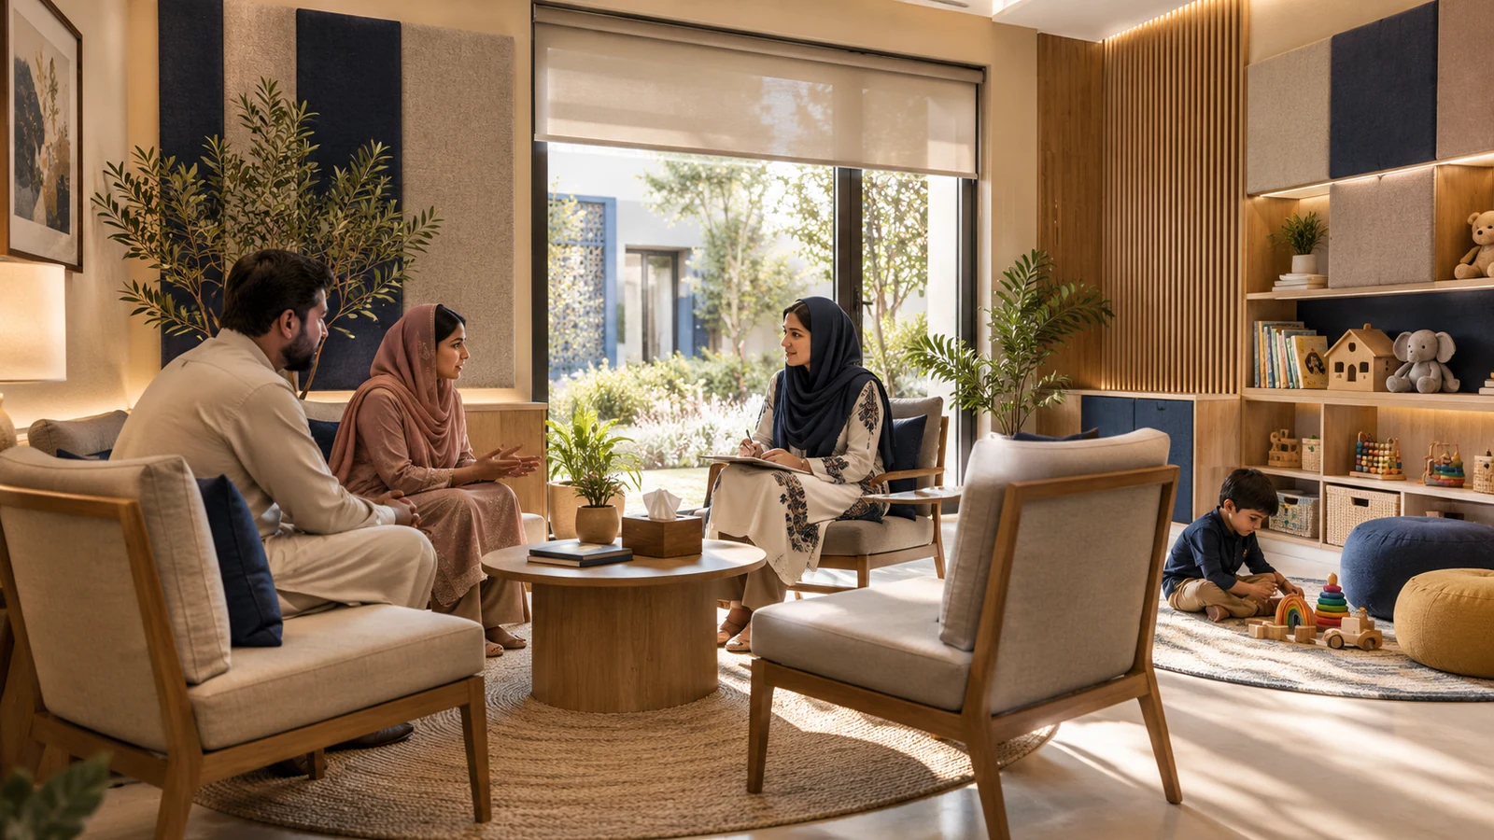
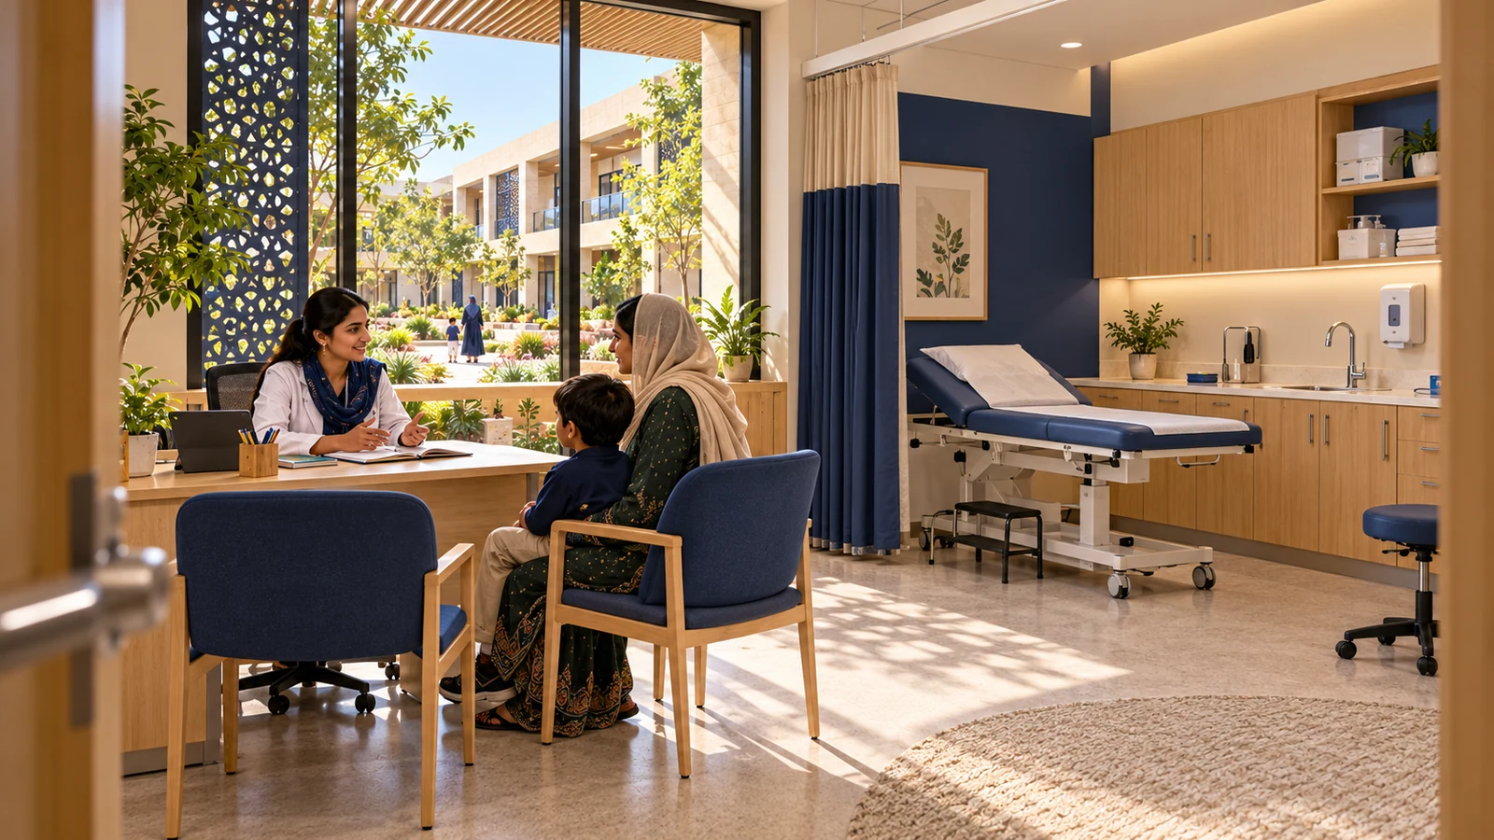
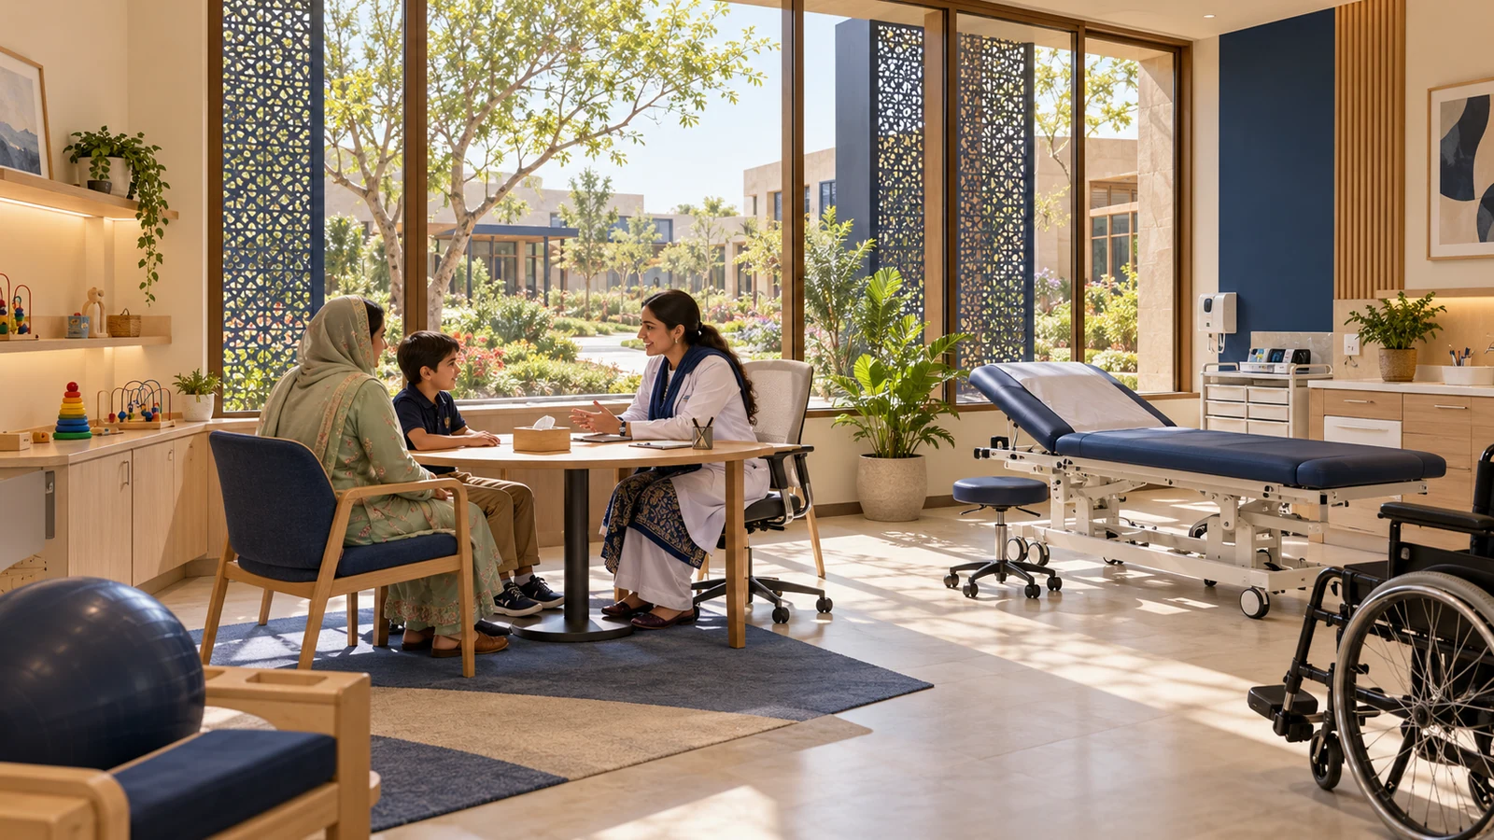
Private assessment spaces for understanding each child’s needs and agreeing goals with the family. Proposed design illustration; final facilities and layout will depend on detailed planning and approvals.
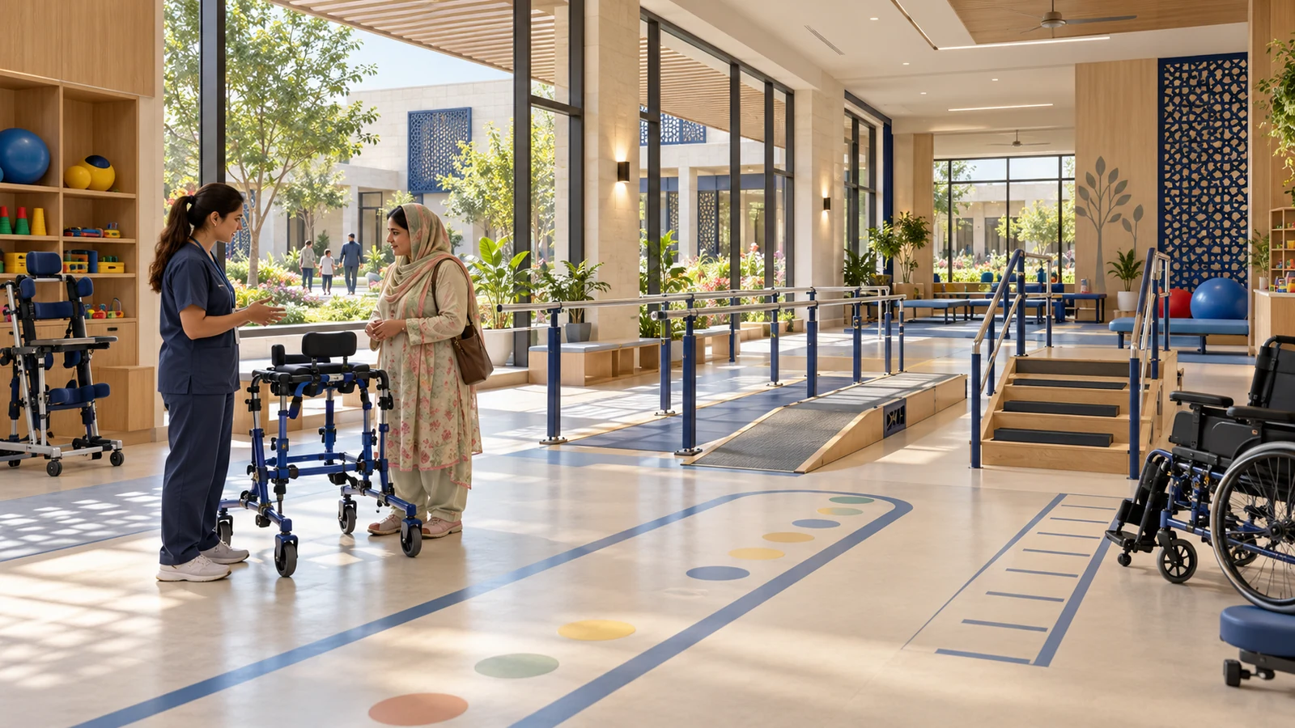
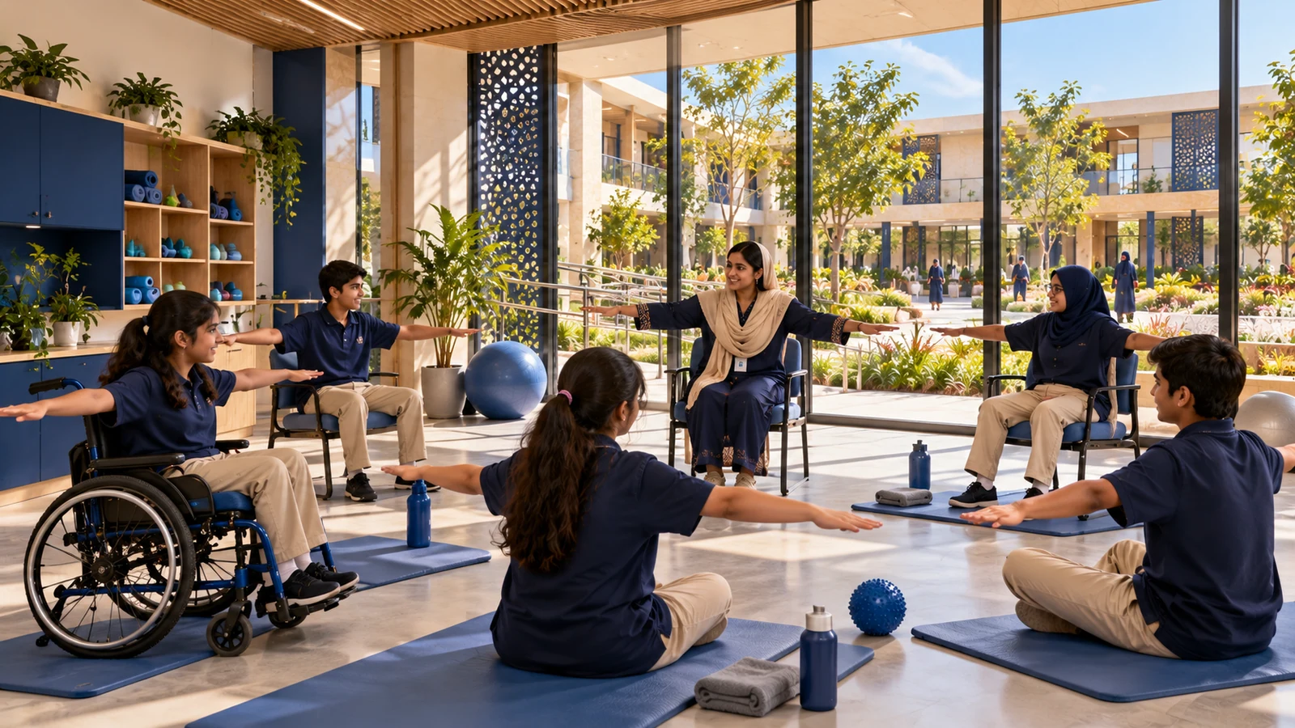
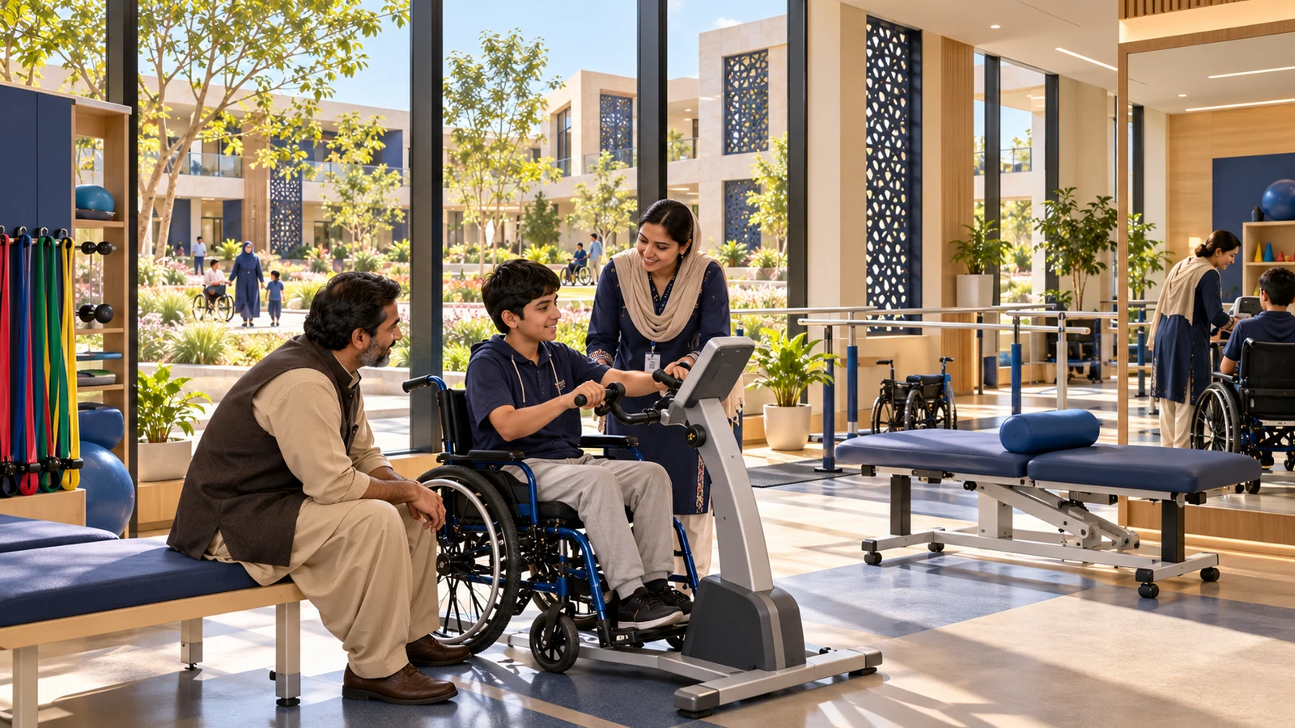
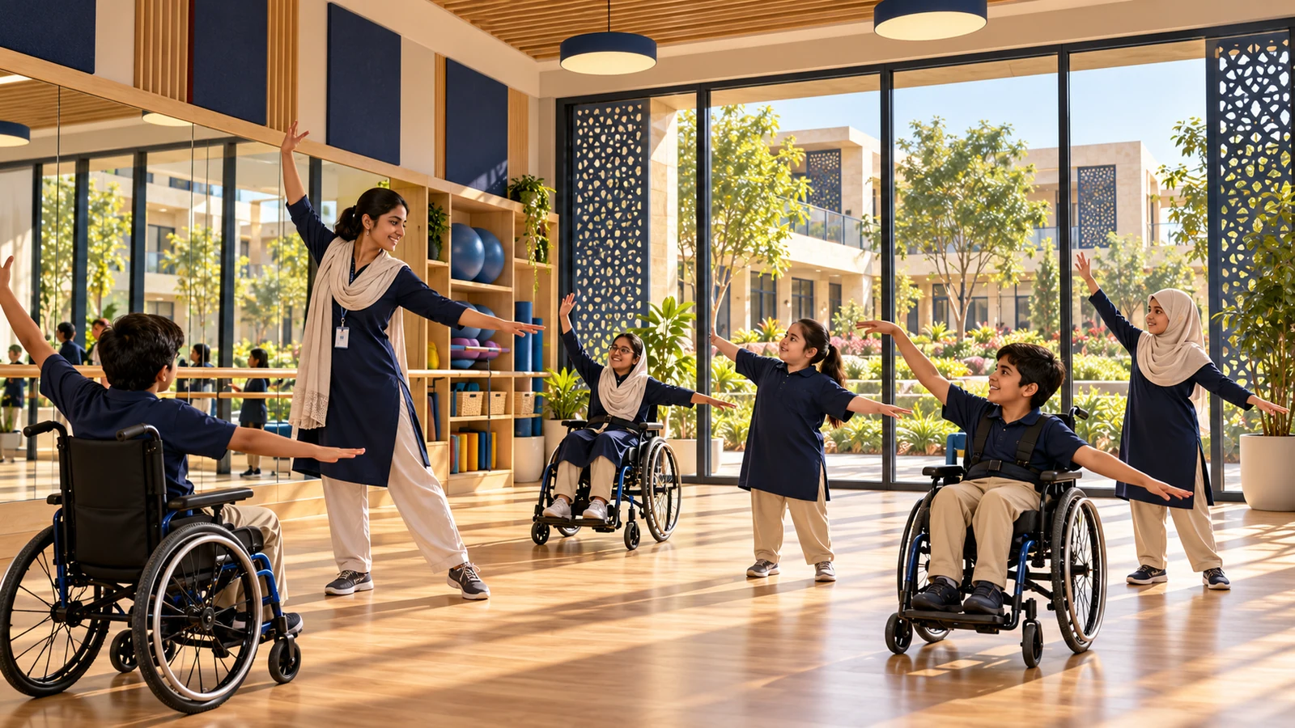
Spaces for individually supervised movement, strength, balance and everyday mobility practice. Proposed design illustration; final facilities and layout will depend on detailed planning and approvals.
A proposed mobility assessment area for walking aids, supported standing and safe gait practice. Proposed design illustration; final facilities and layout will depend on detailed planning and approvals.
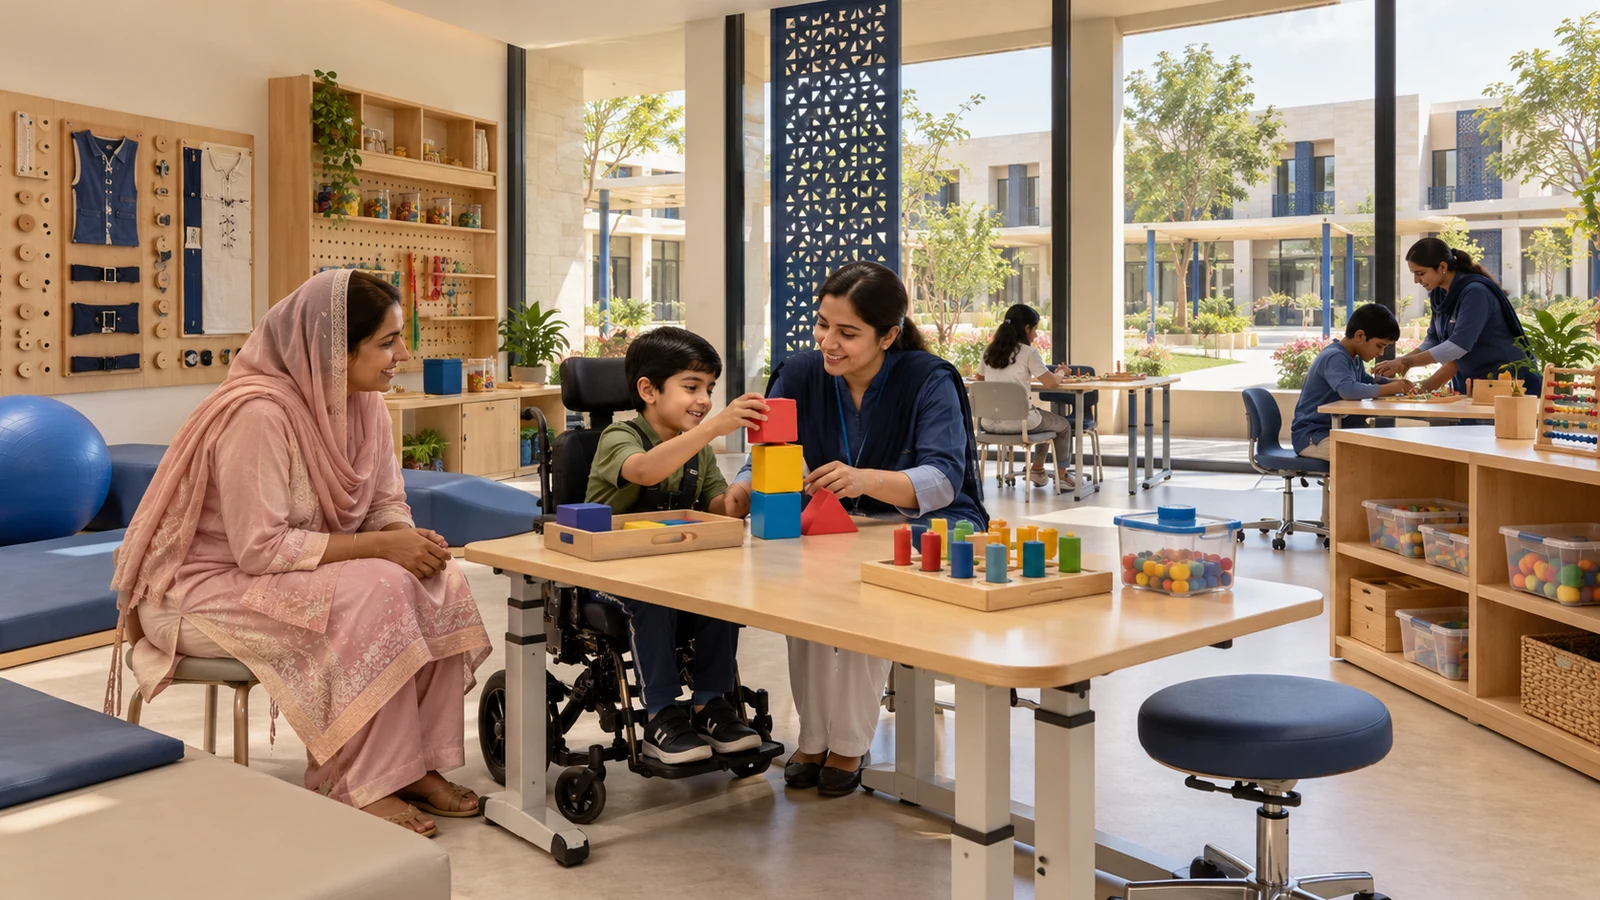
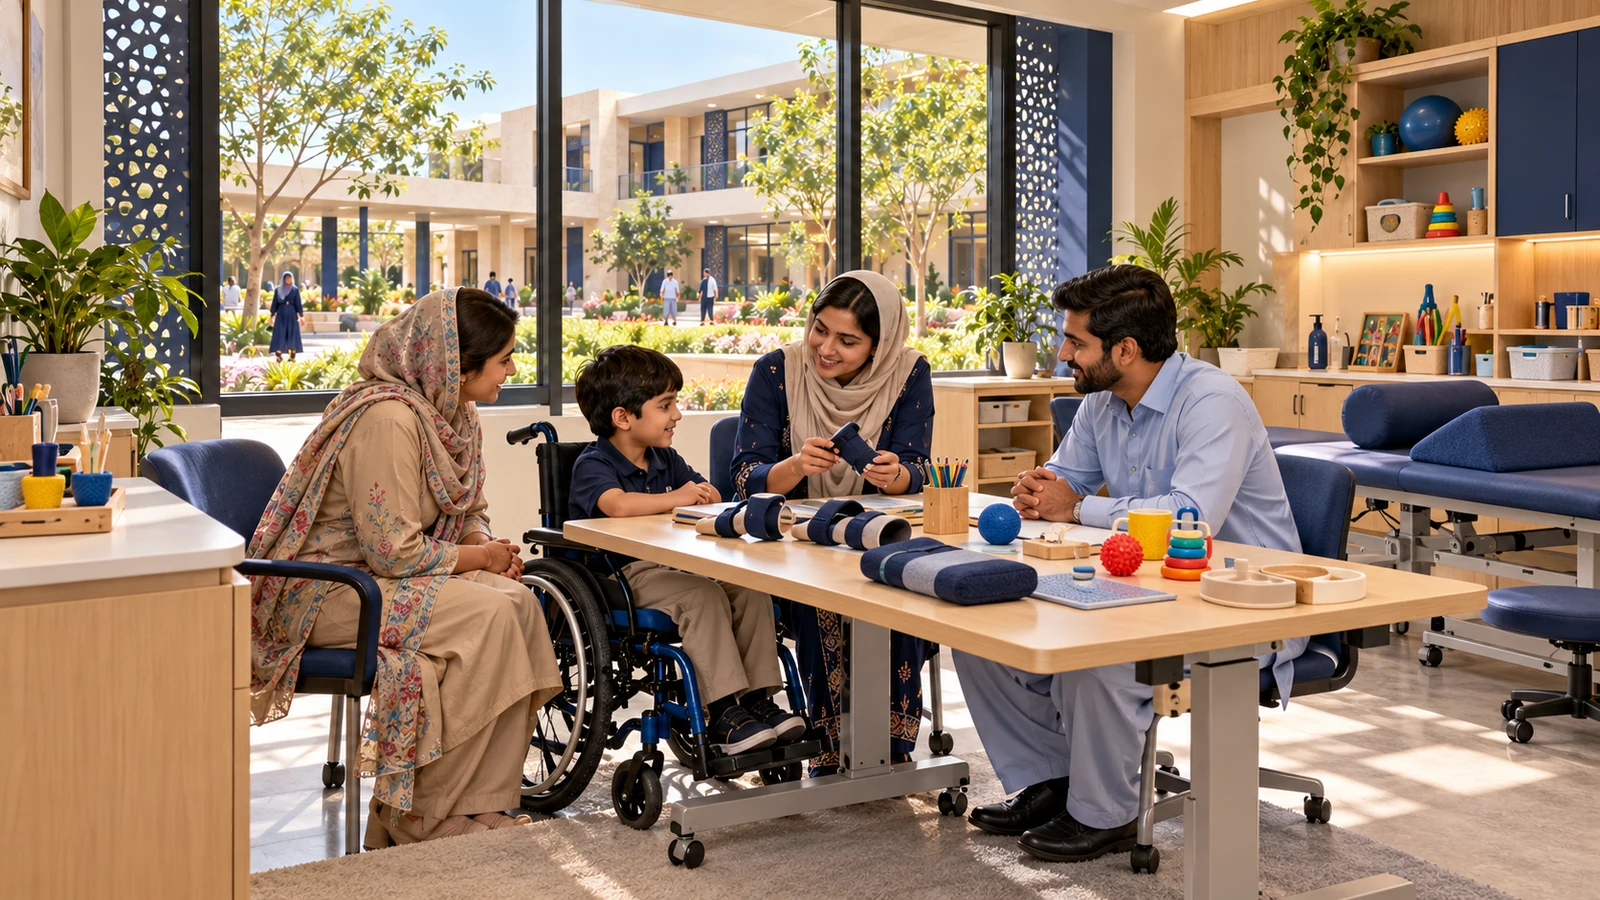
Flexible occupational therapy spaces for hand skills, play, access and participation in daily routines. Proposed design illustration; final facilities and layout will depend on detailed planning and approvals.
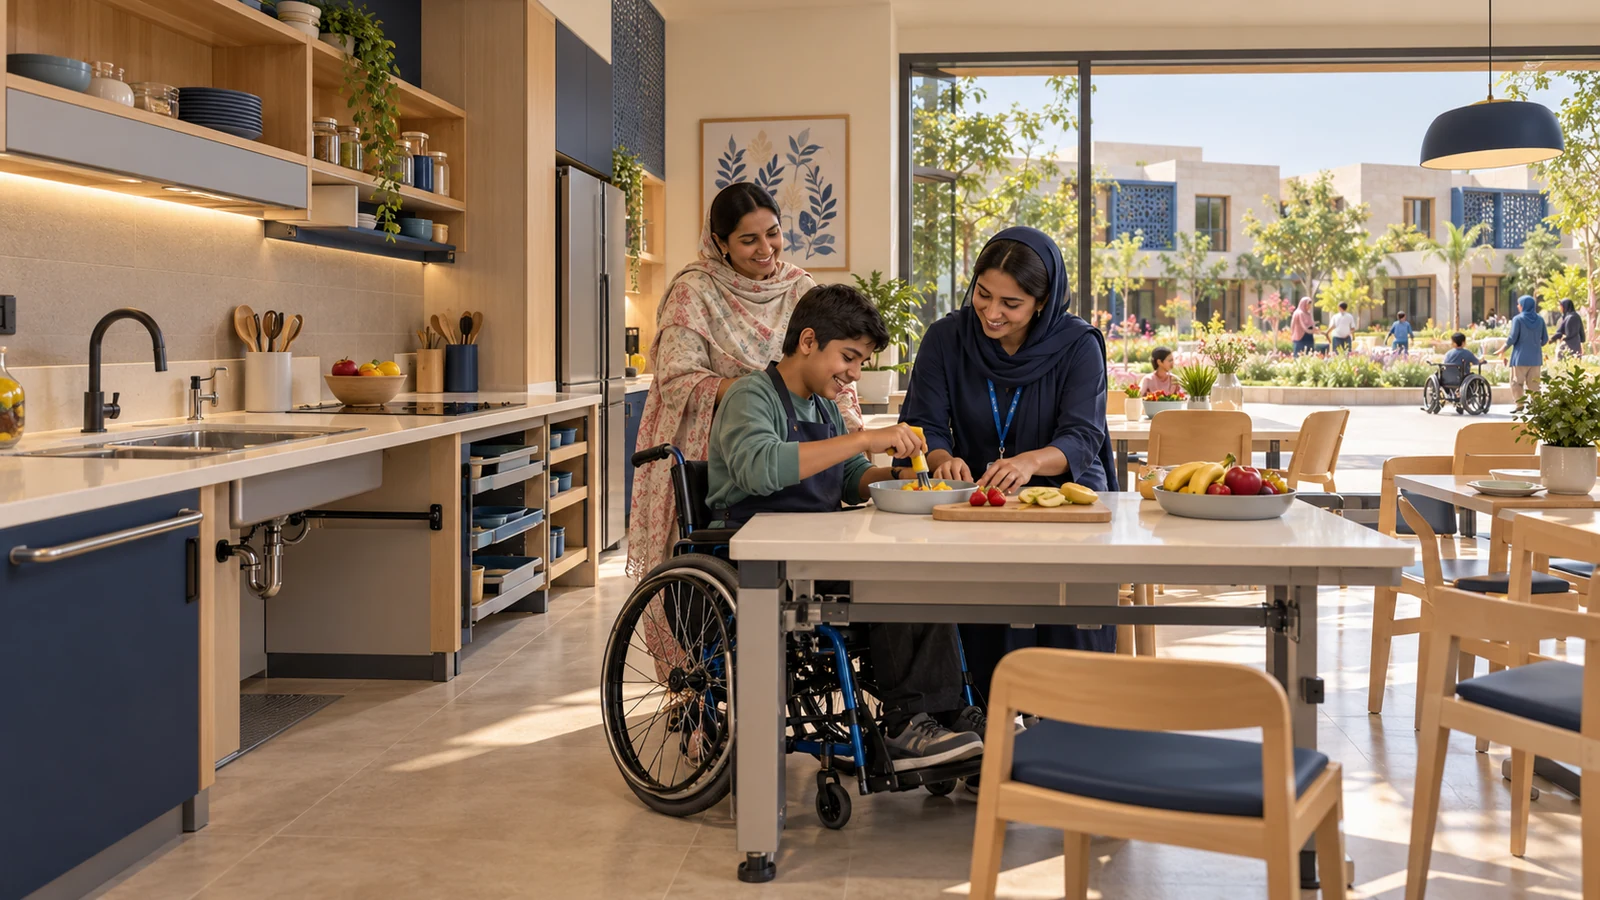
A practice kitchen for supervised daily-living skills and demonstrations of useful home adaptations. Proposed design illustration; final facilities and layout will depend on detailed planning and approvals.
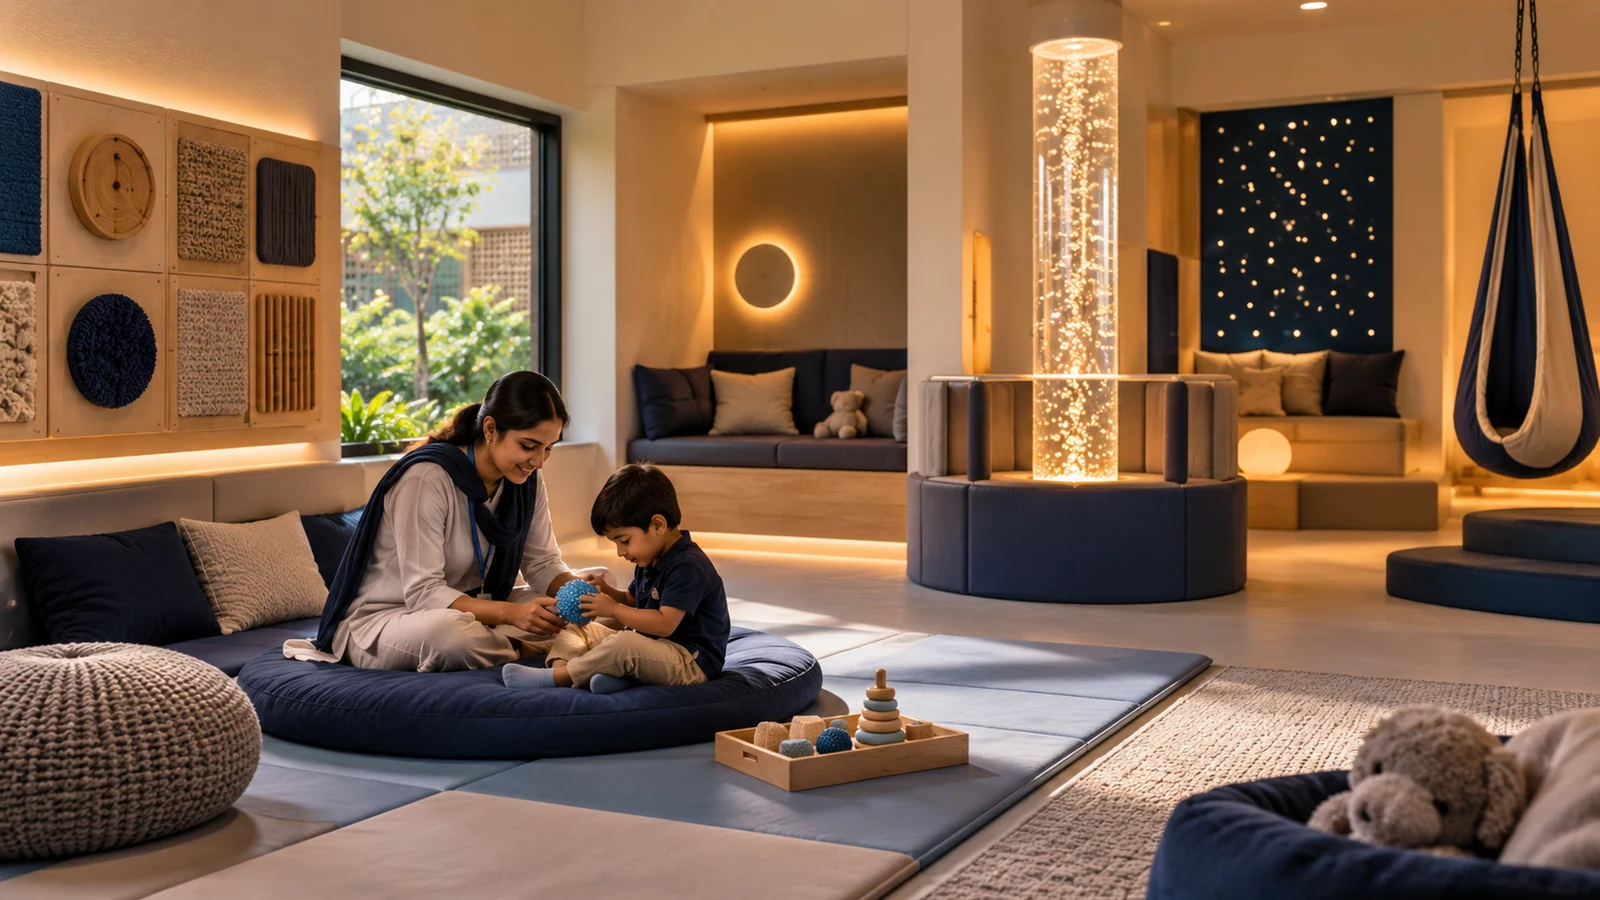
Flexible low-stimulation spaces, with sensory activities selected around individual comfort and professional assessment. Proposed design illustration; final facilities and layout will depend on detailed planning and approvals.
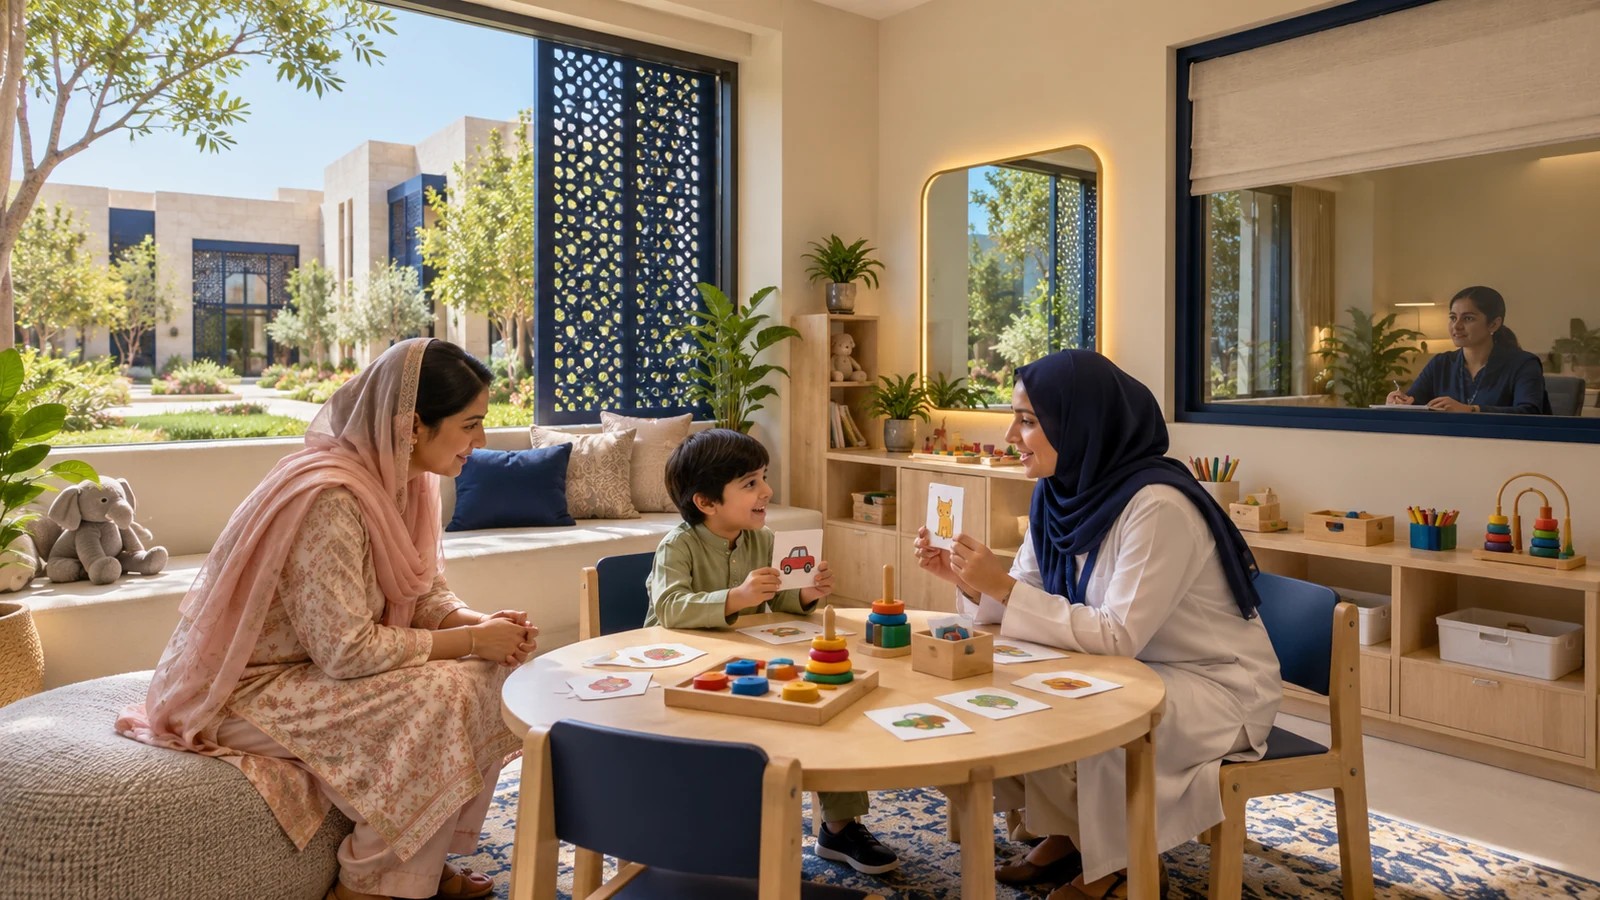
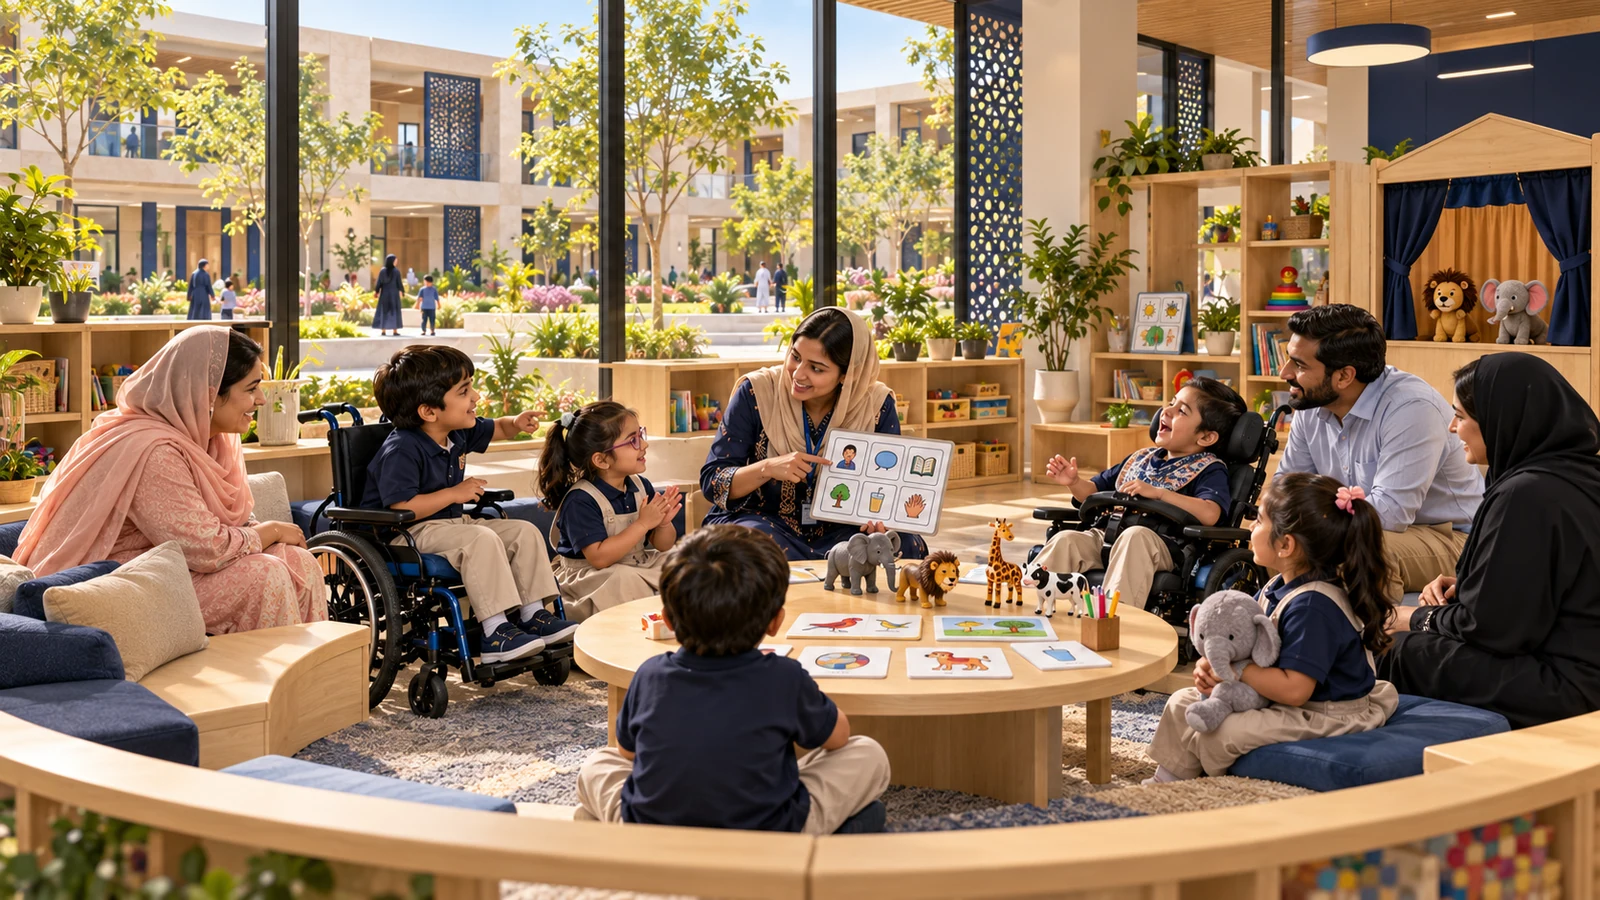
Quiet individual and small-group rooms supporting language, interaction and communication. Proposed design illustration; final facilities and layout will depend on detailed planning and approvals.
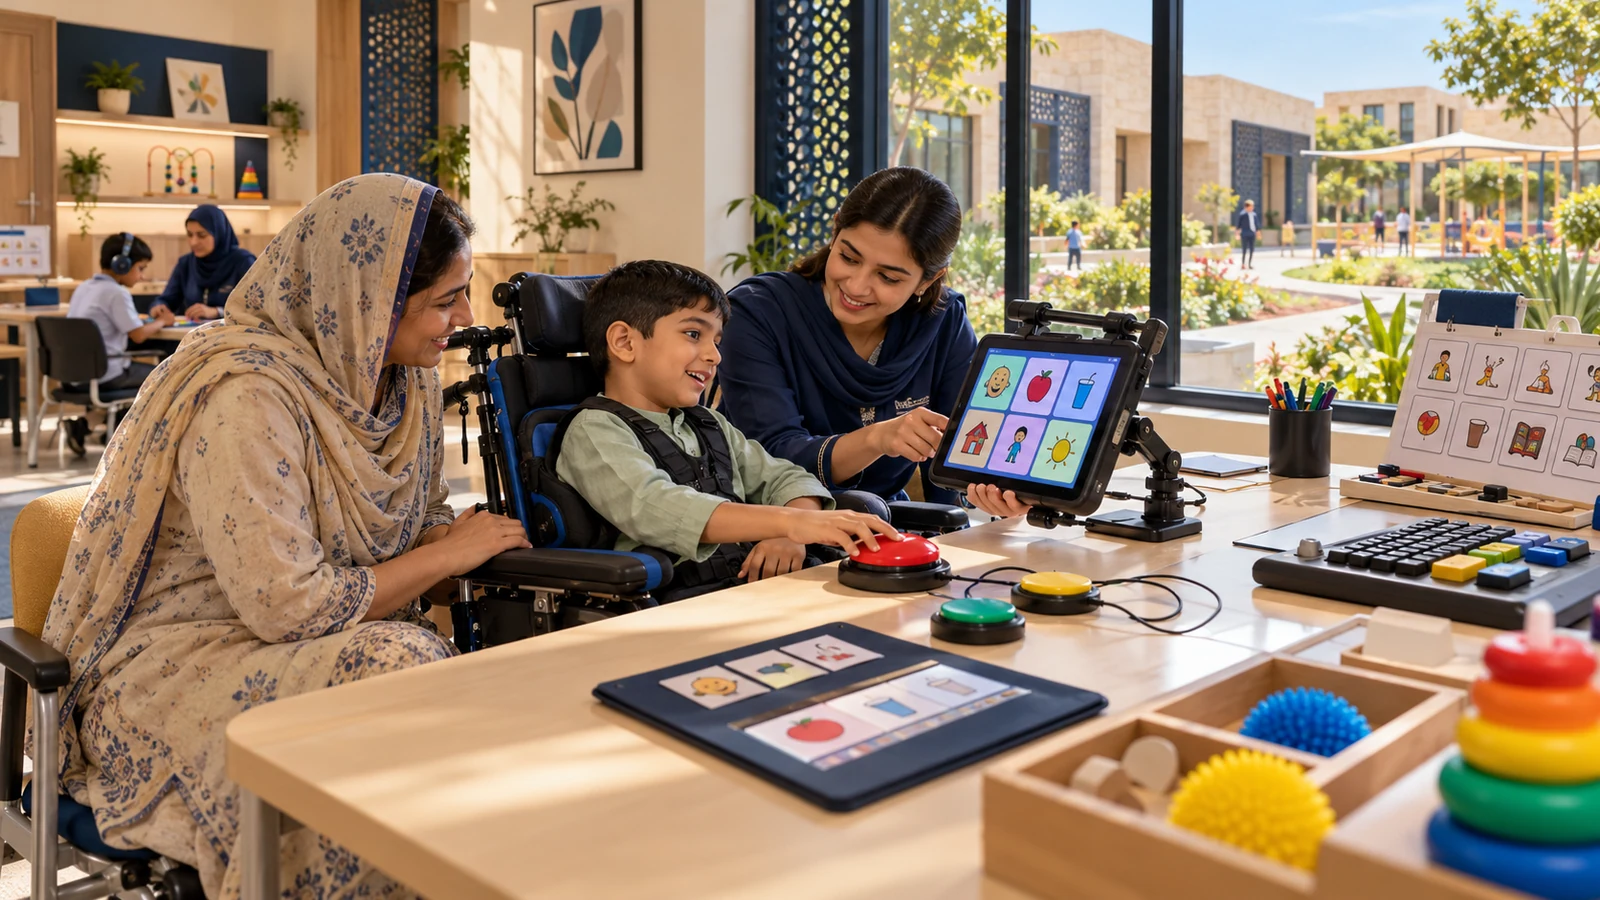
A centre for communication boards, access switches and suitable devices, with family training and follow-up. Proposed design illustration; final facilities and layout will depend on detailed planning and approvals.
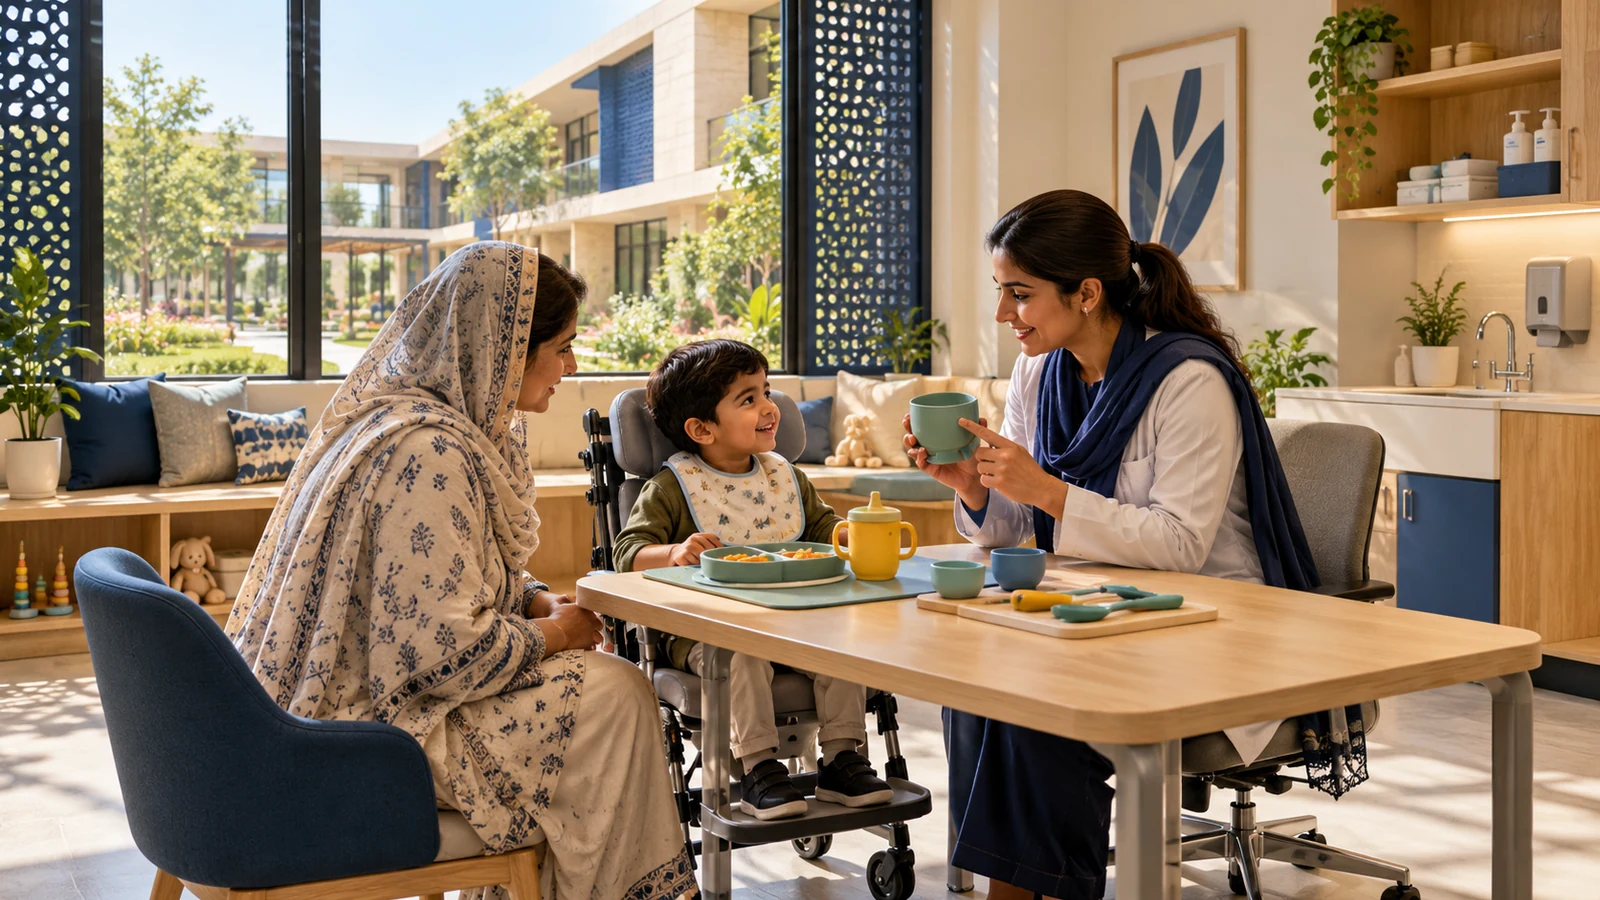
Planned specialist assessment and family guidance for feeding concerns, with appropriate clinical oversight. Proposed design illustration; final facilities and layout will depend on detailed planning and approvals.
Private rooms for psychological assessment, emotional support and respectful family conversations. Proposed design illustration; final facilities and layout will depend on detailed planning and approvals.
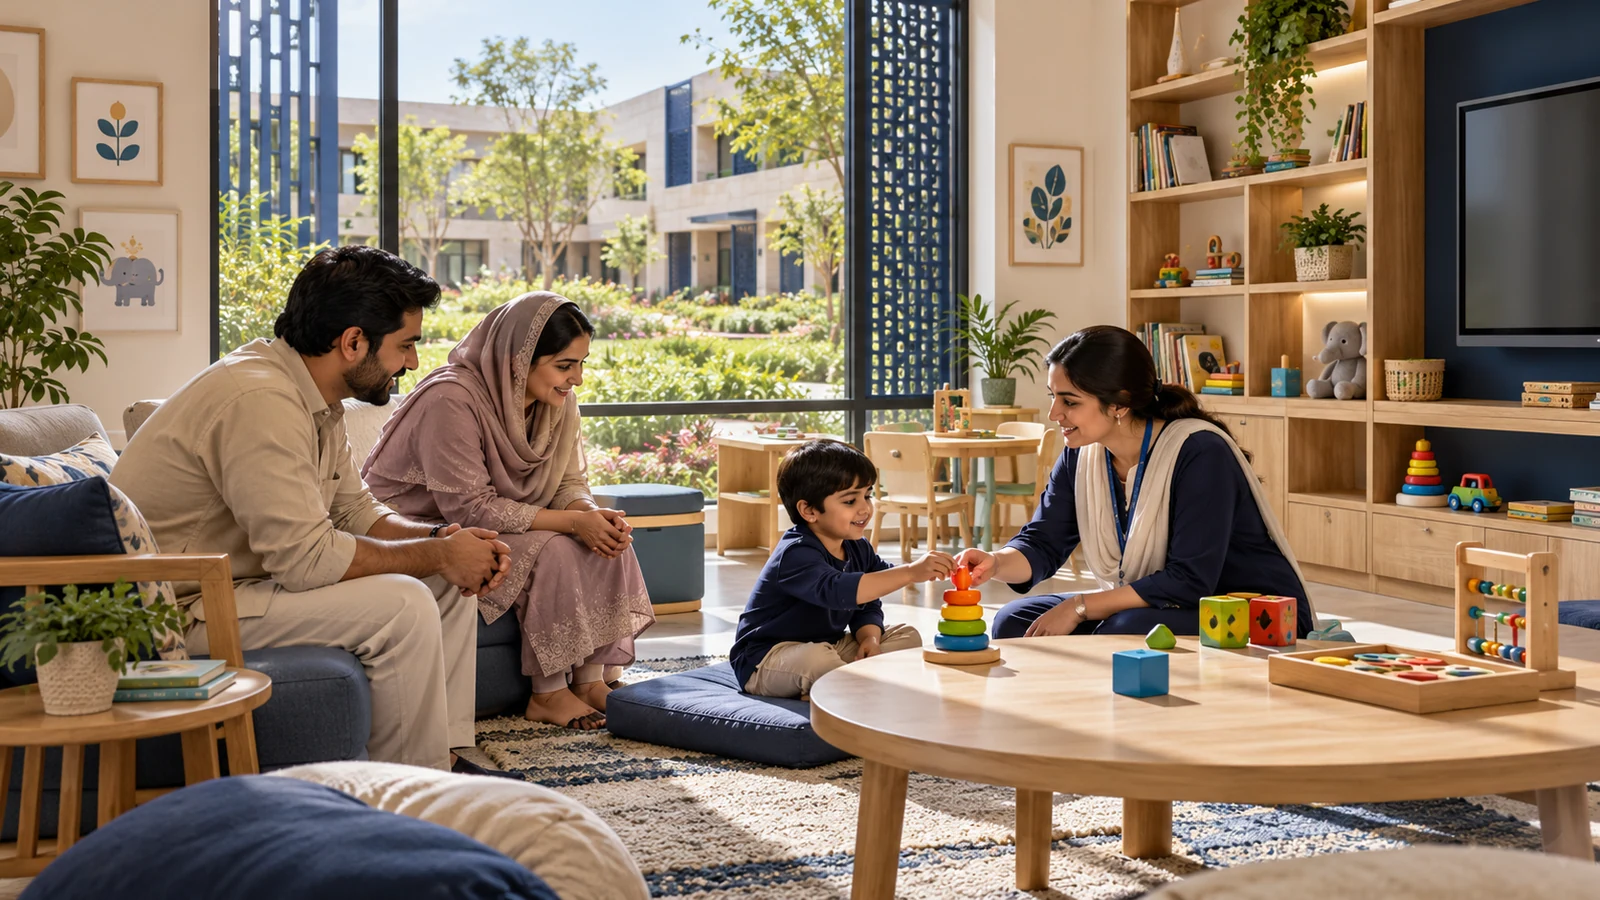
Space for parents to practise agreed activities and discuss progress with therapists. Proposed design illustration; final facilities and layout will depend on detailed planning and approvals.
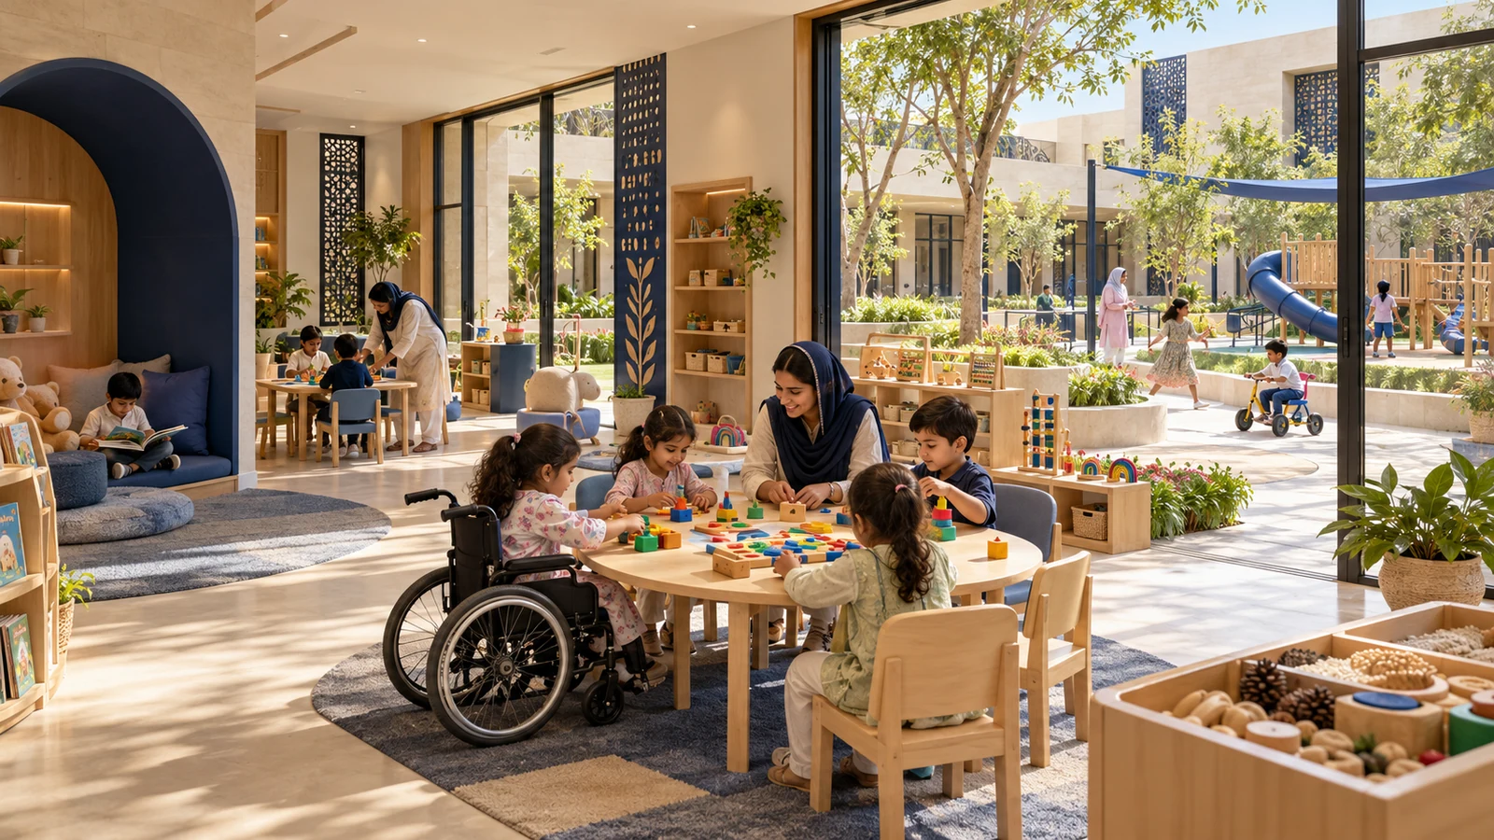
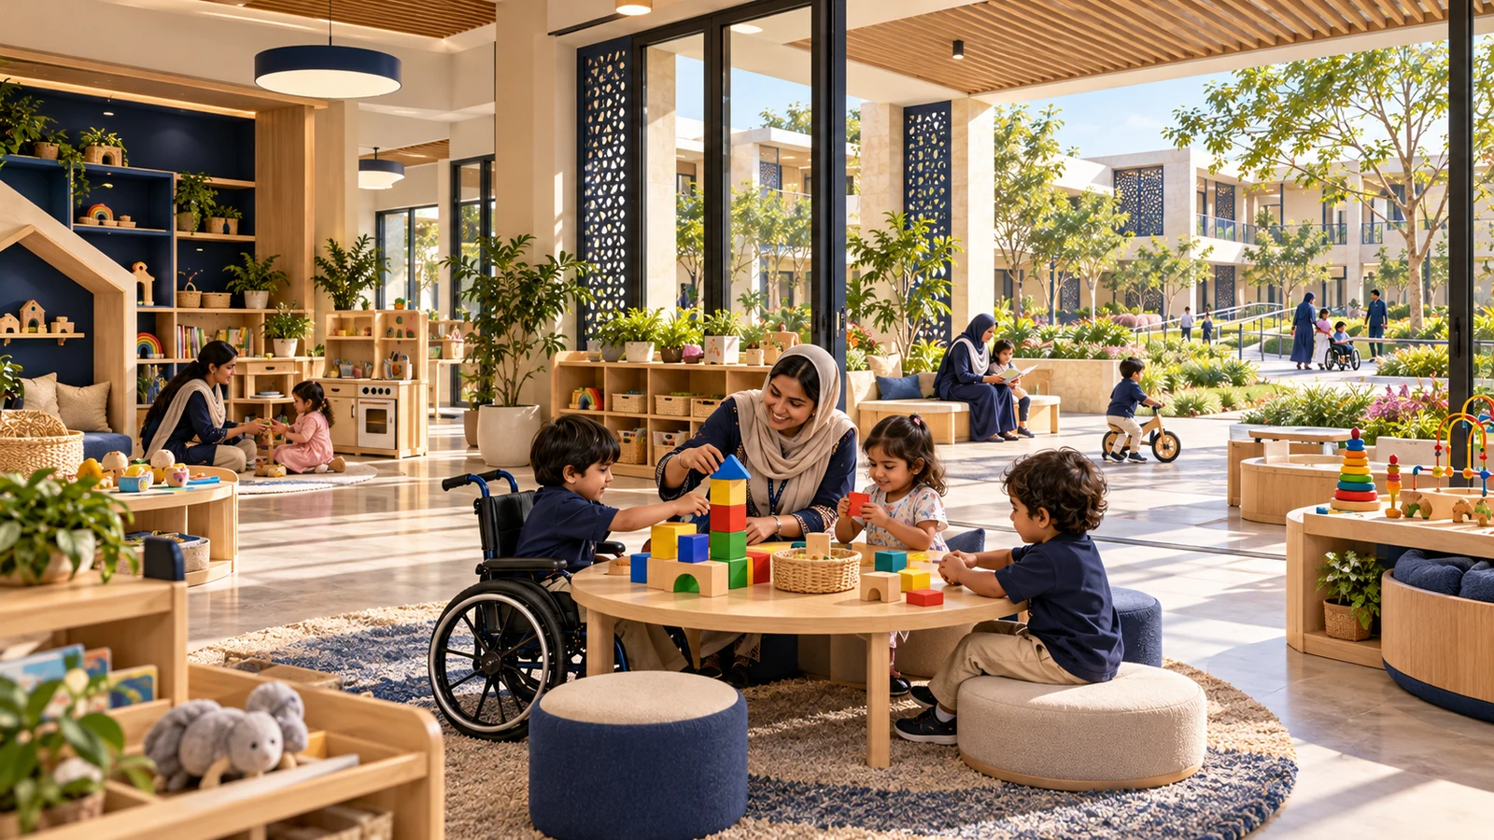
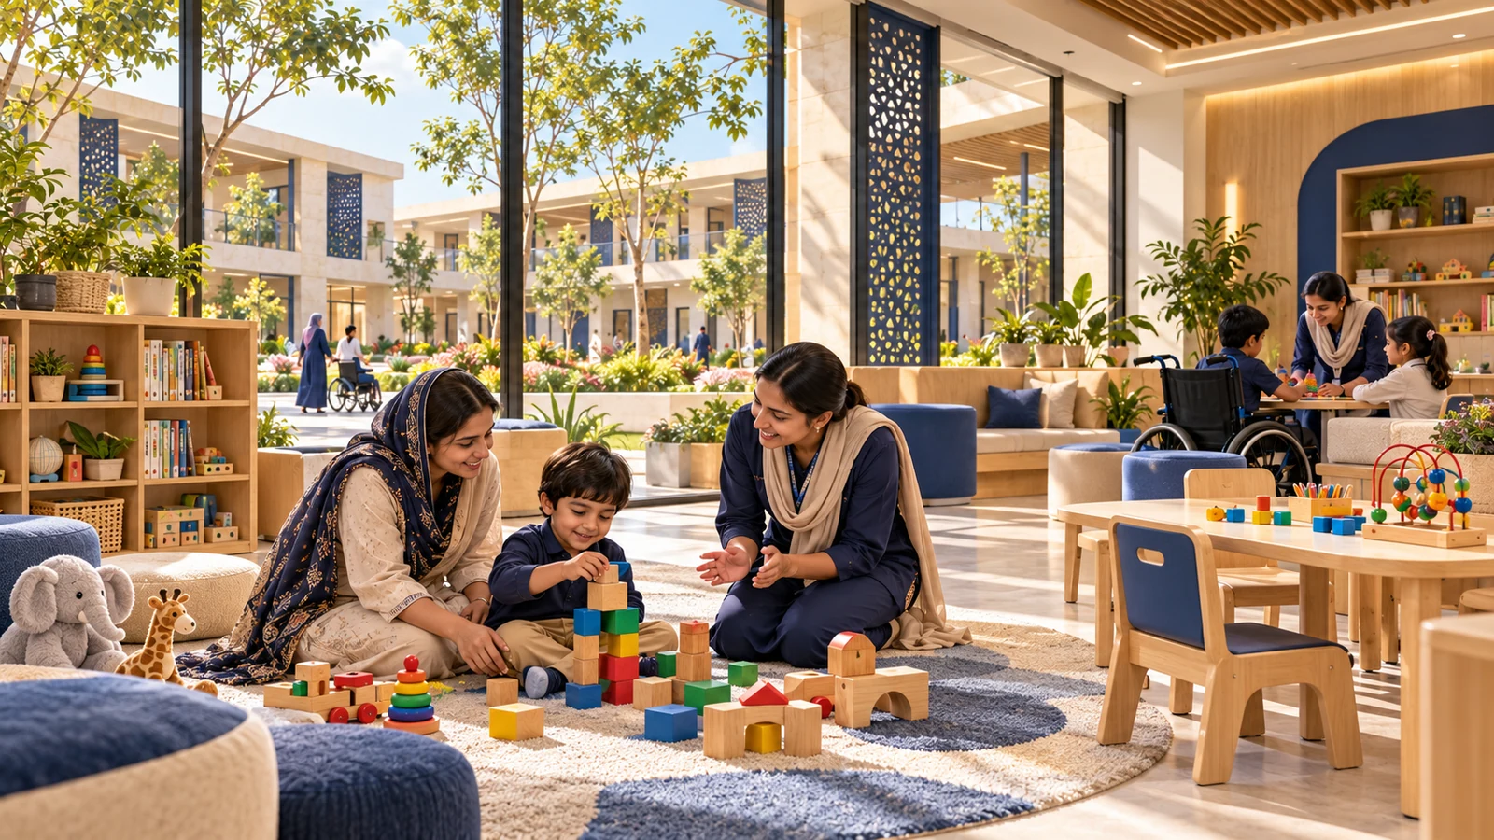
Accessible early learning, playful developmental activities and coordinated support for children and families. Proposed design illustration; final facilities and layout will depend on detailed planning and approvals.
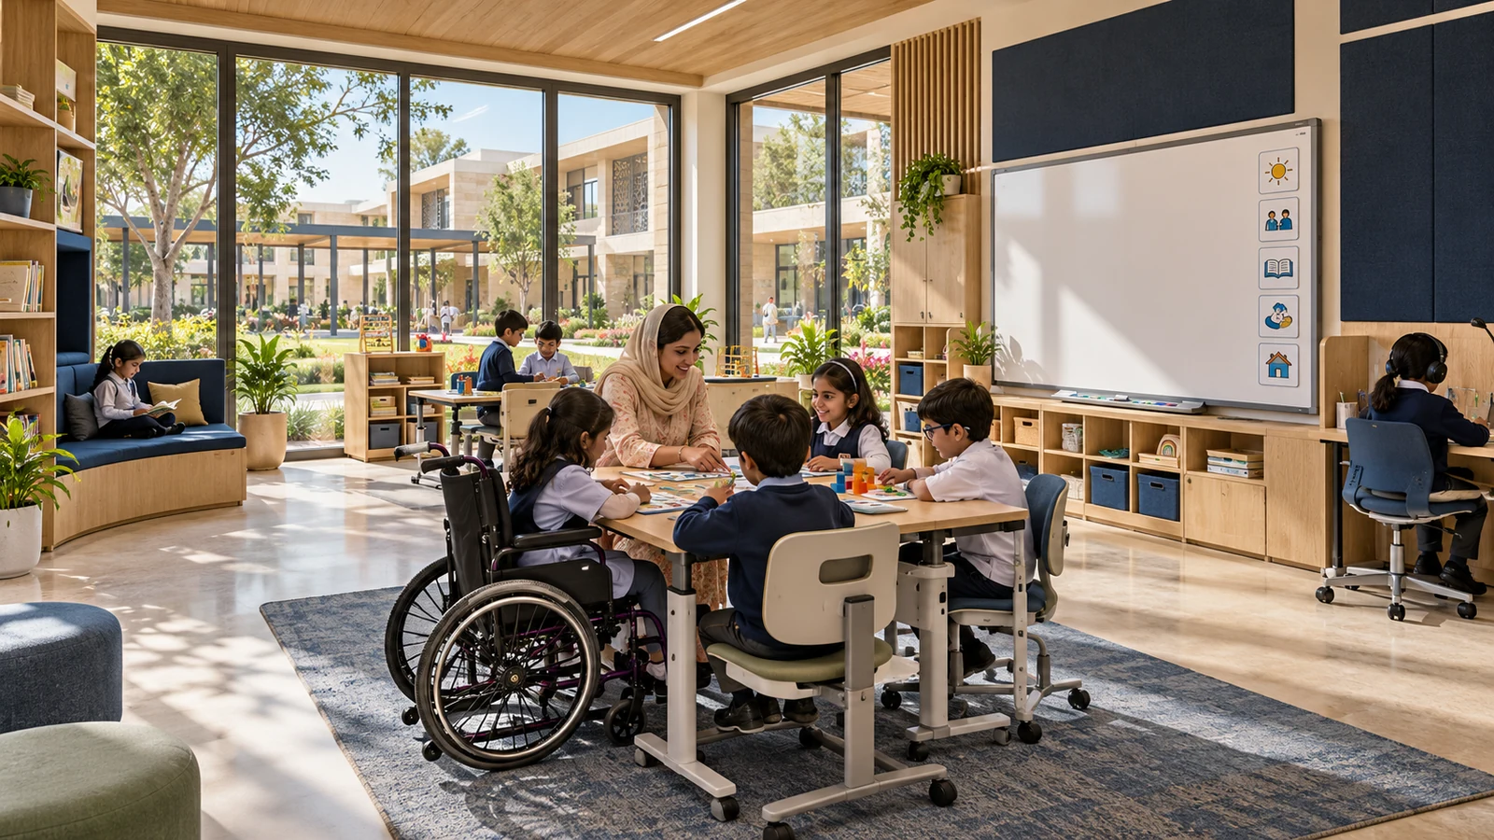
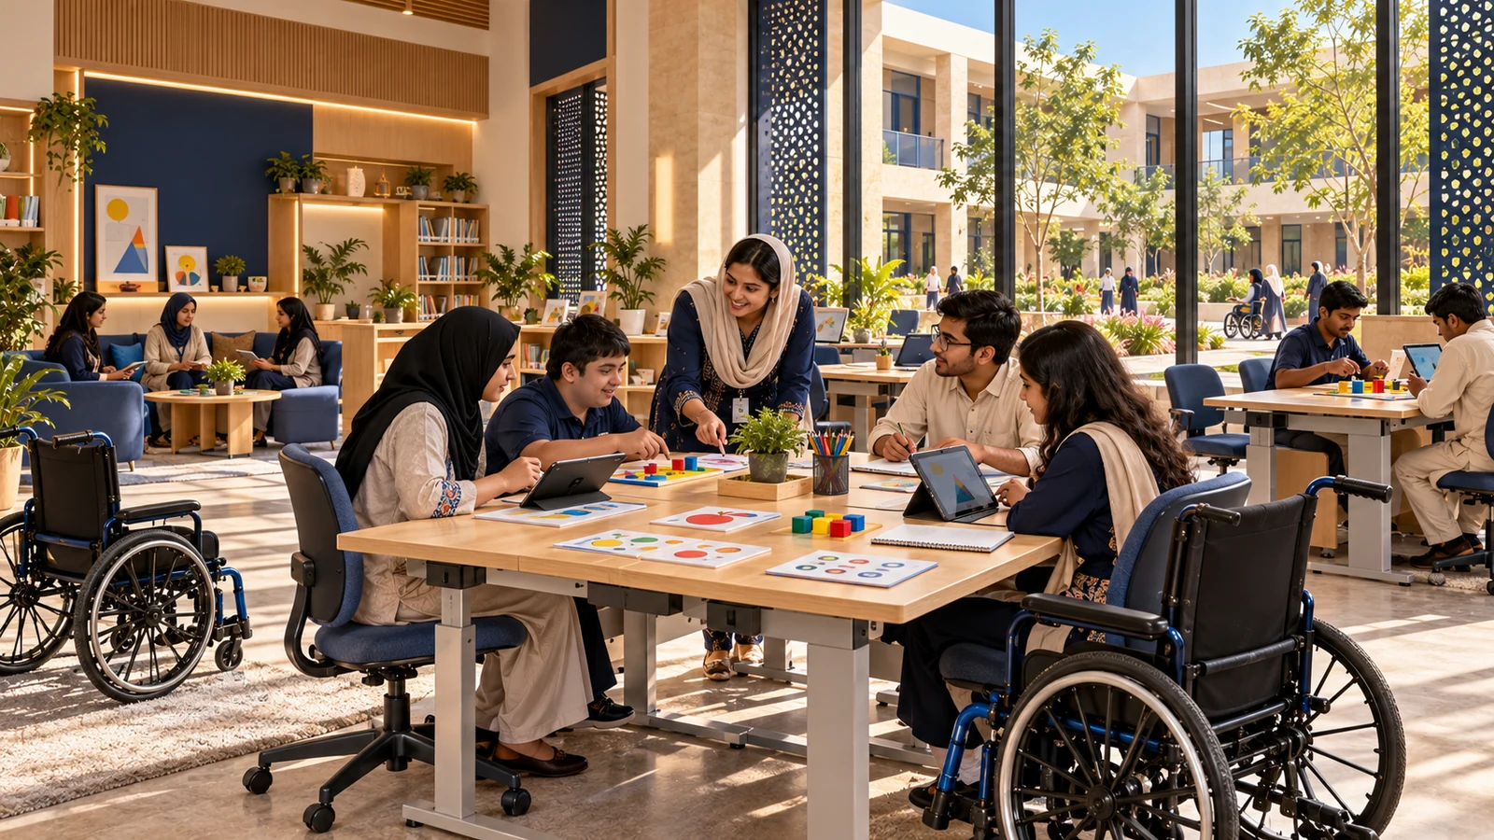
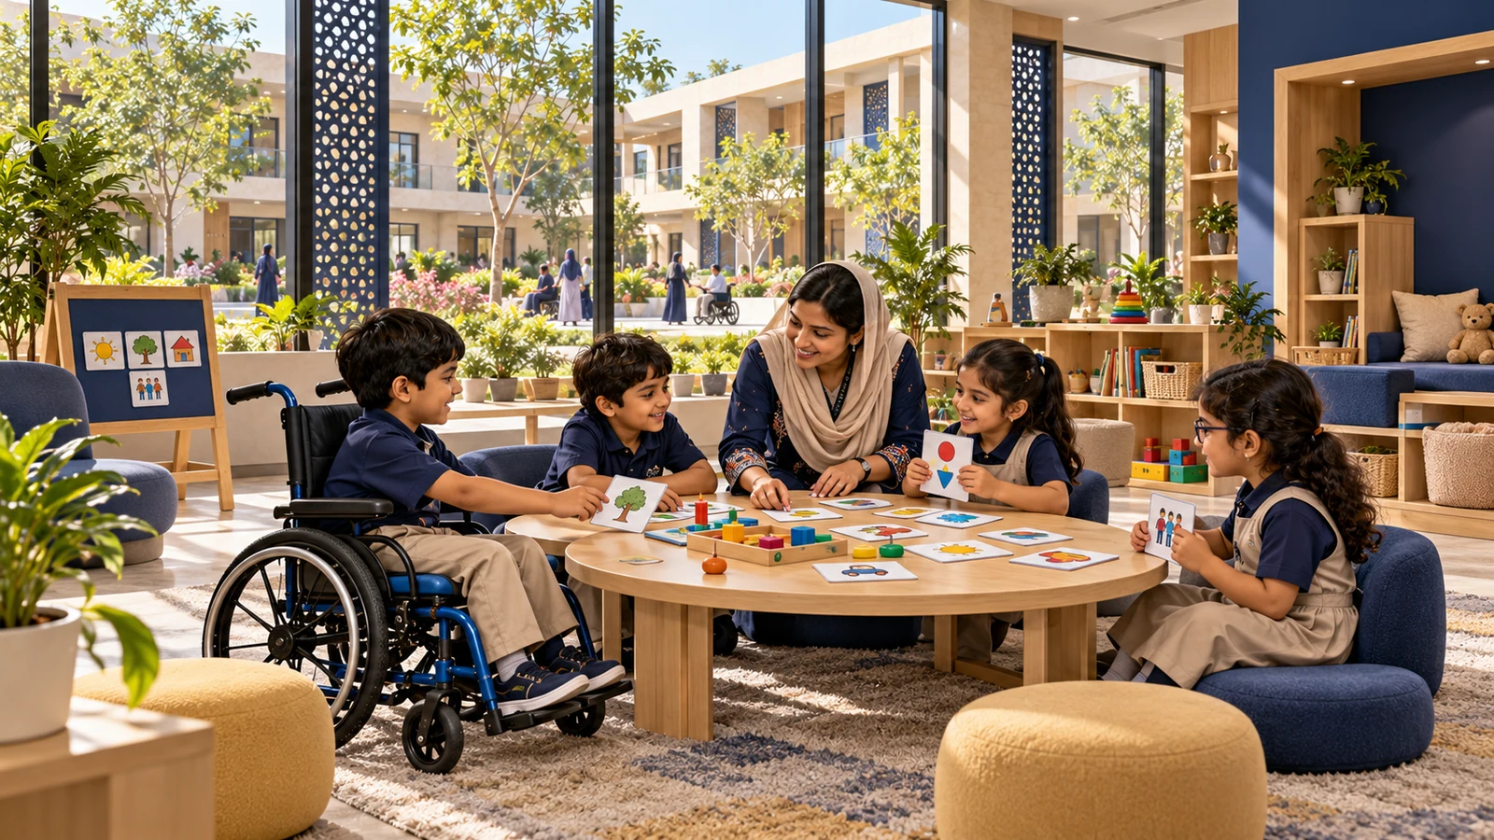
Adaptable classrooms with accessible materials, individual learning plans and meaningful participation with peers. Proposed design illustration; final facilities and layout will depend on detailed planning and approvals.
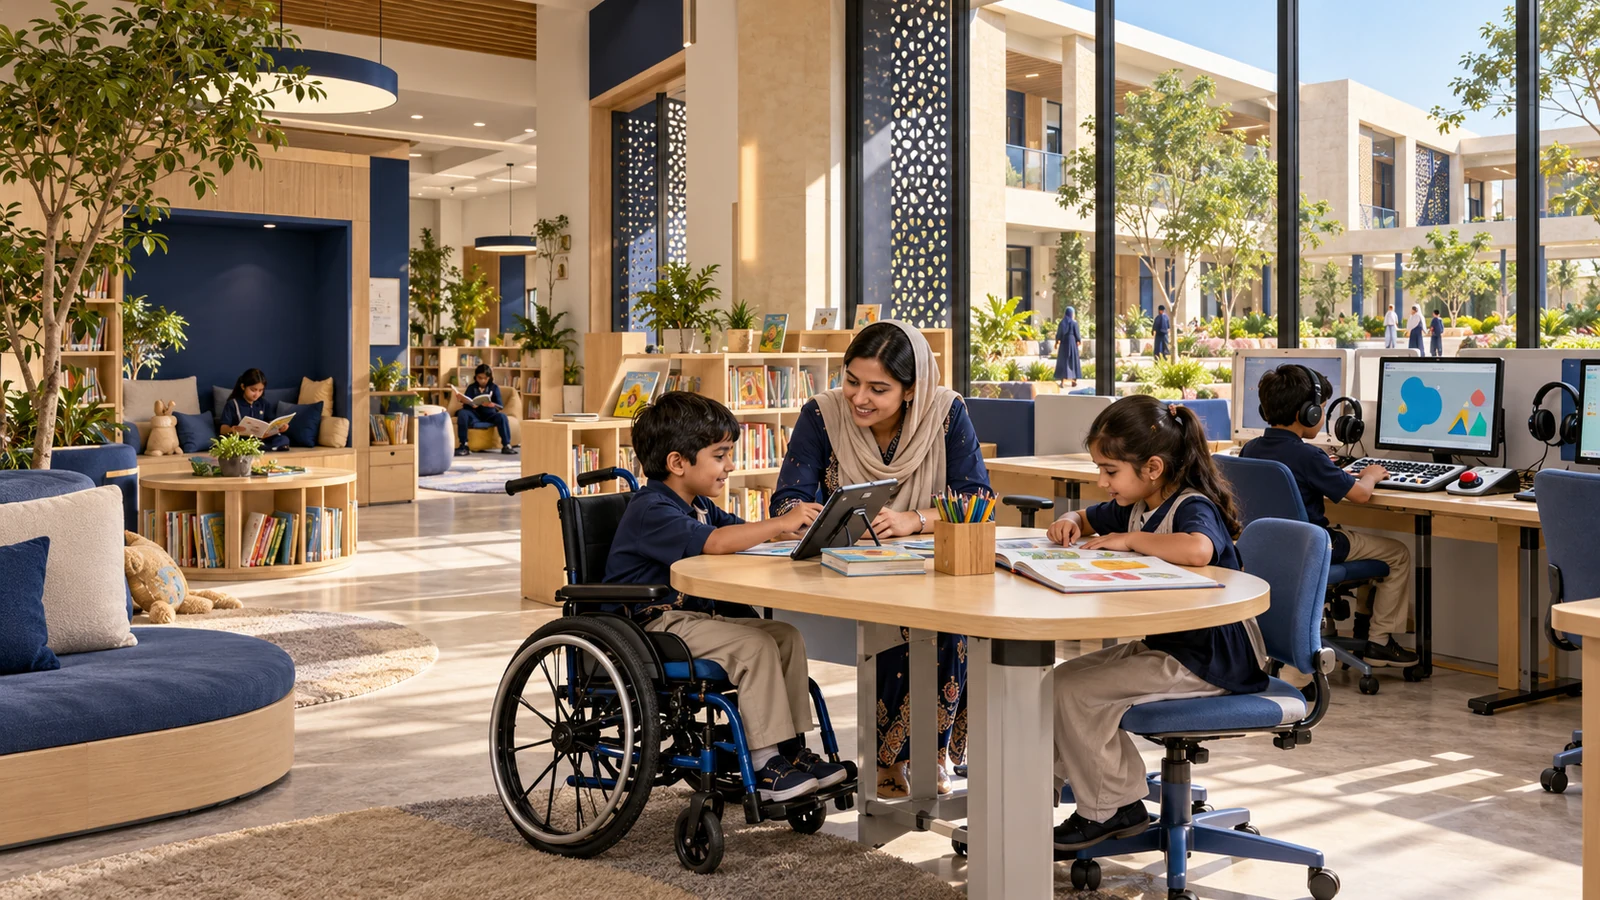
A proposed library and digital lab with assistive access, flexible learning tools and quieter reading spaces. Proposed design illustration; final facilities and layout will depend on detailed planning and approvals.
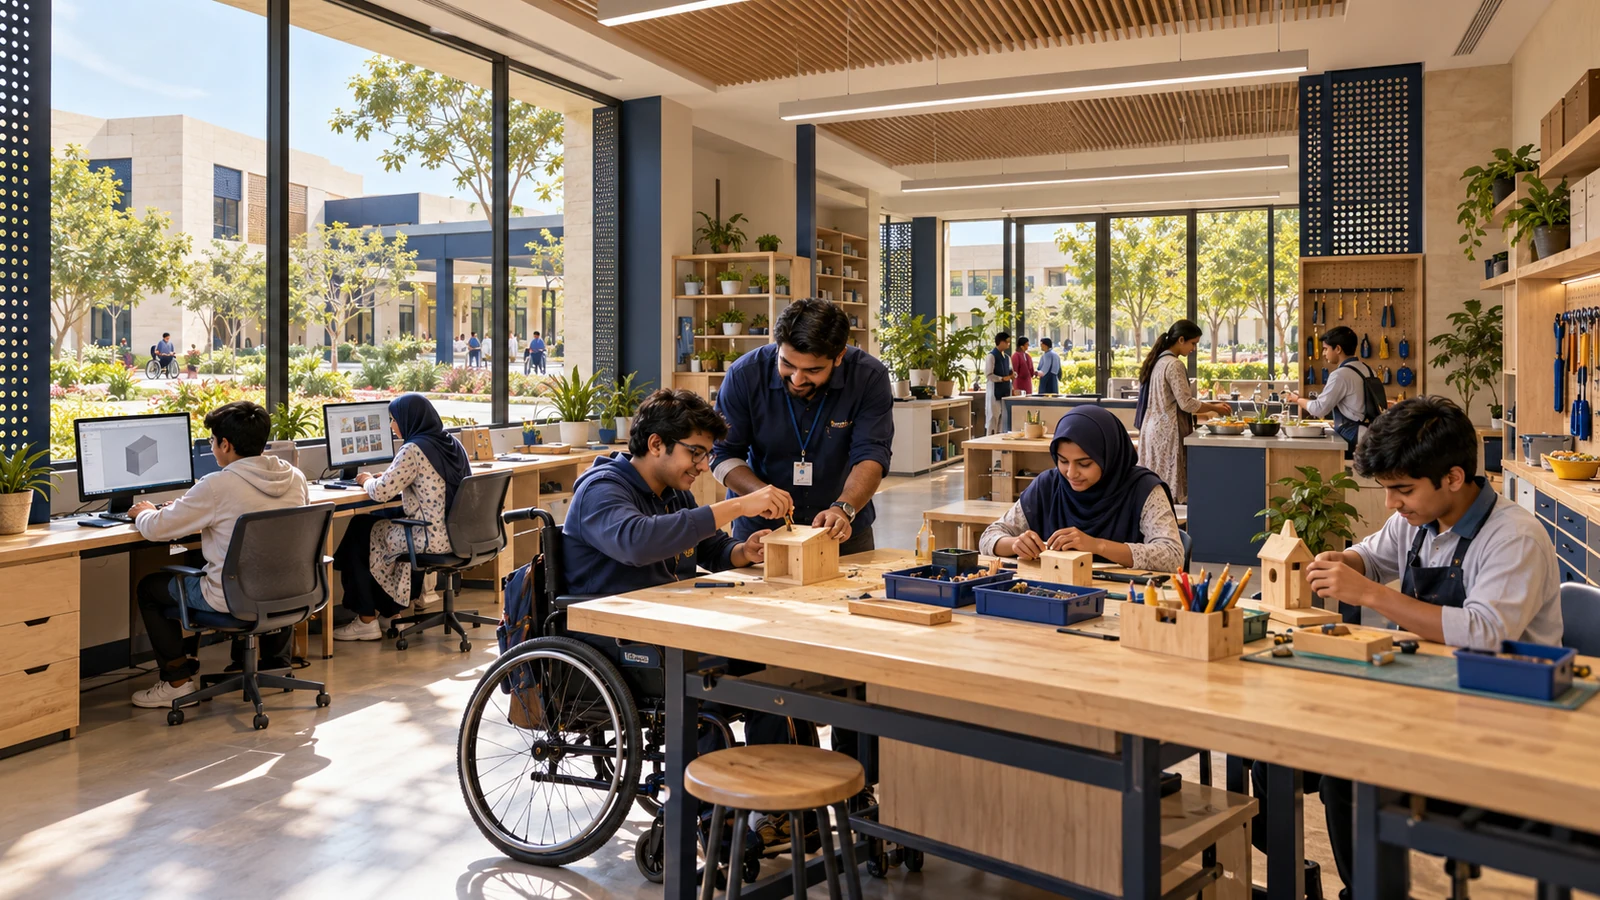
Supervised practical activities, digital skills and preparation for greater everyday independence. Proposed design illustration; final facilities and layout will depend on detailed planning and approvals.
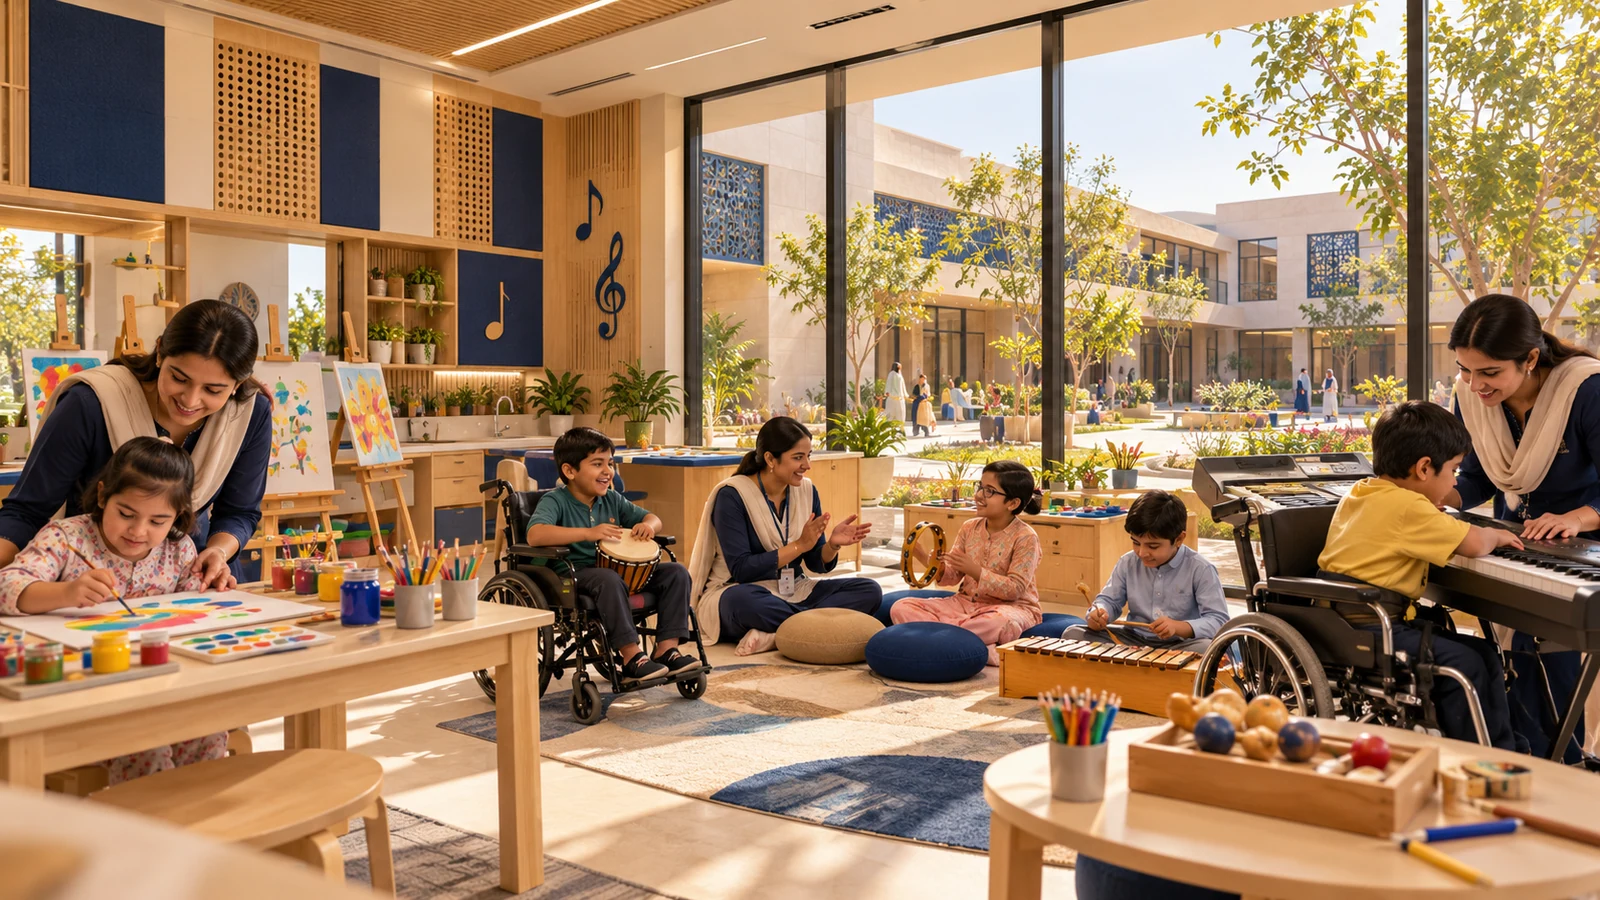
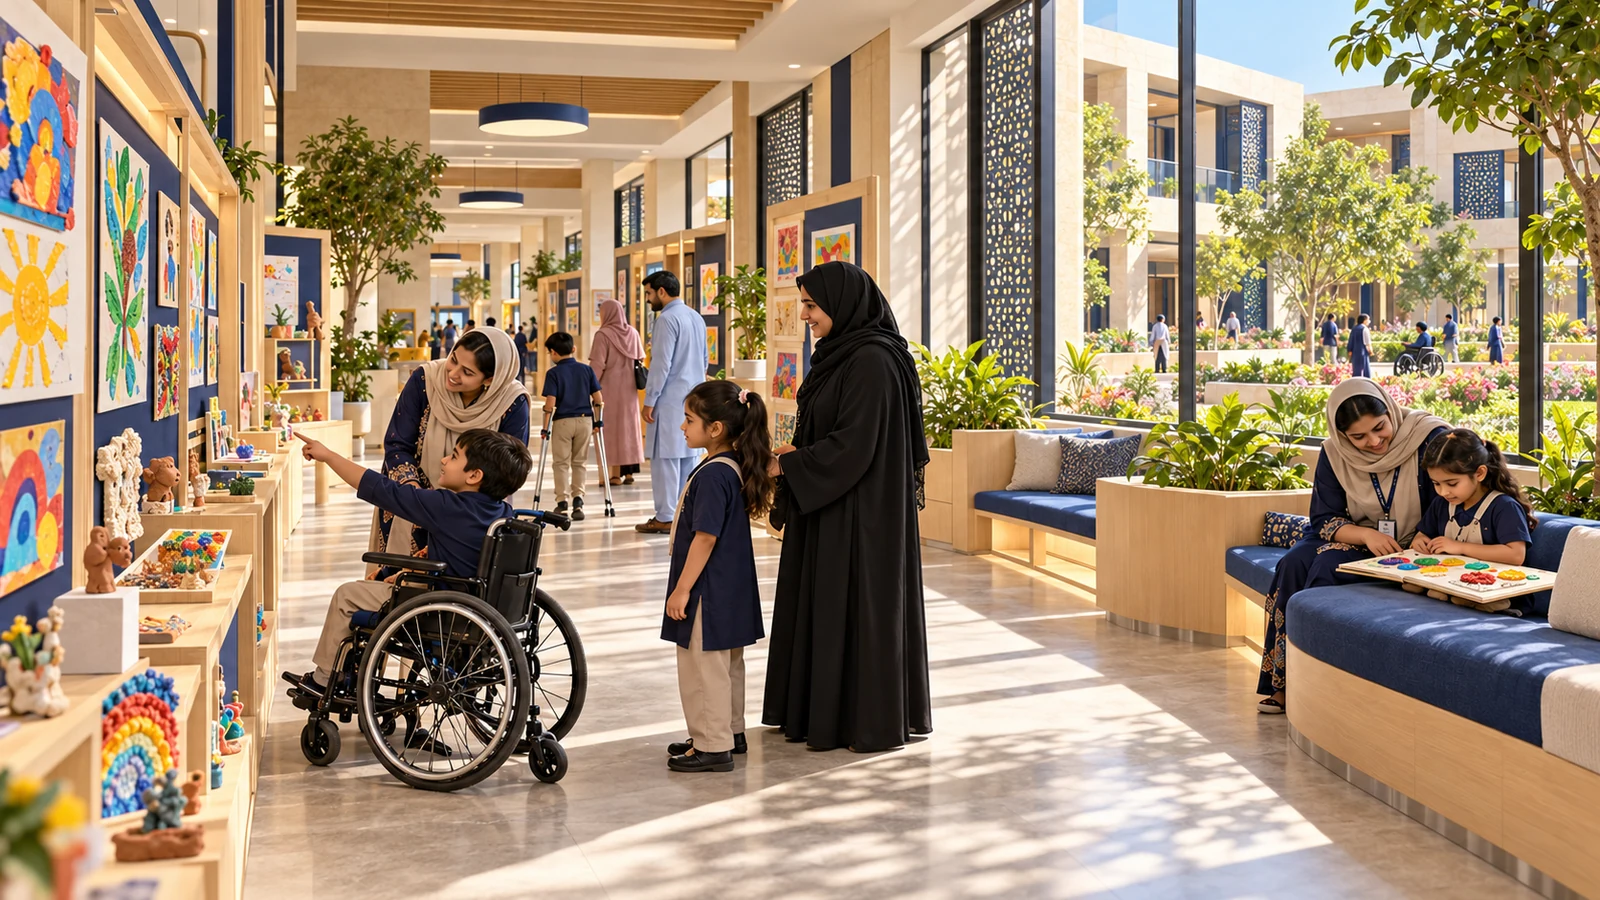
Inclusive creative spaces for arts, music, recreation and shared expression. Proposed design illustration; final facilities and layout will depend on detailed planning and approvals.
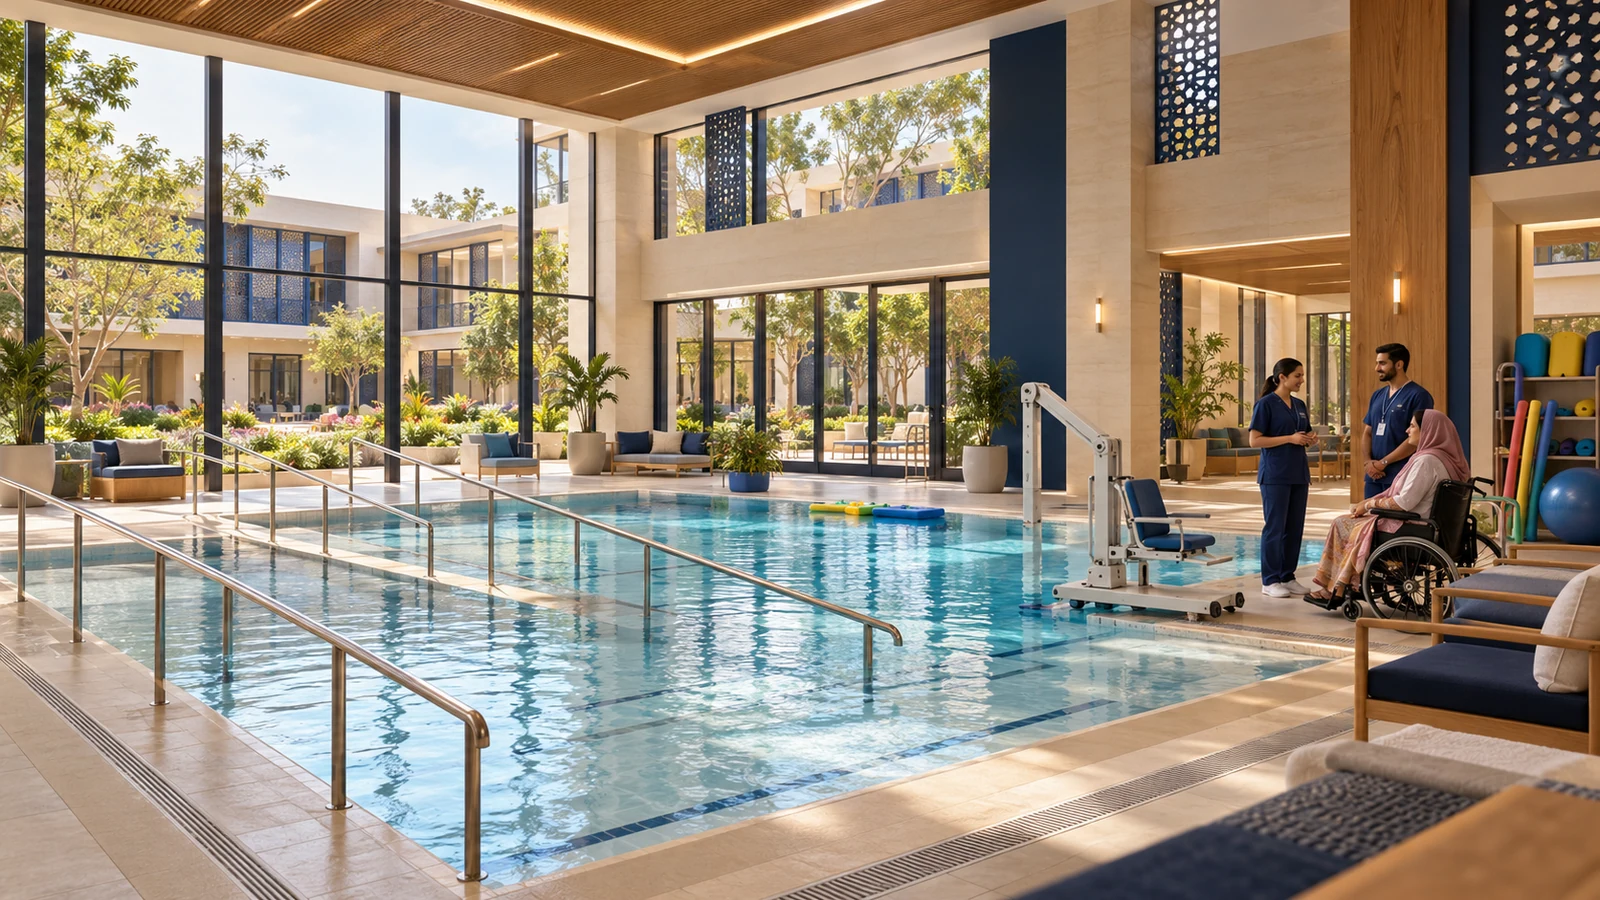
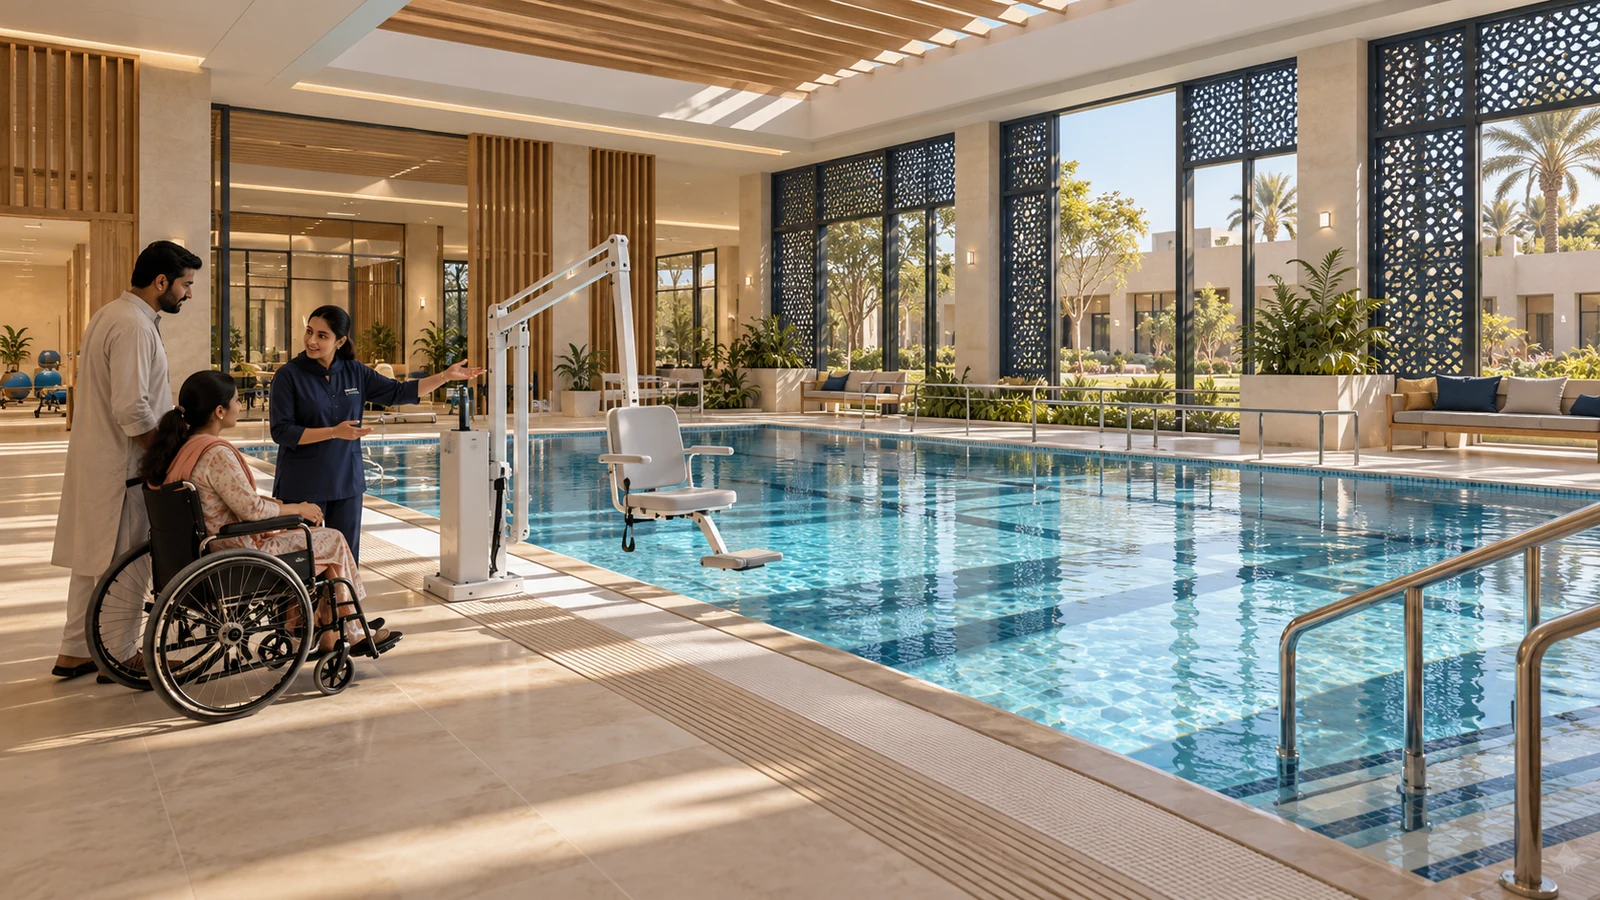
A proposed therapy pool with accessible entry, safe transfers and trained supervision before programmes open. Proposed design illustration; final facilities and layout will depend on detailed planning and approvals.
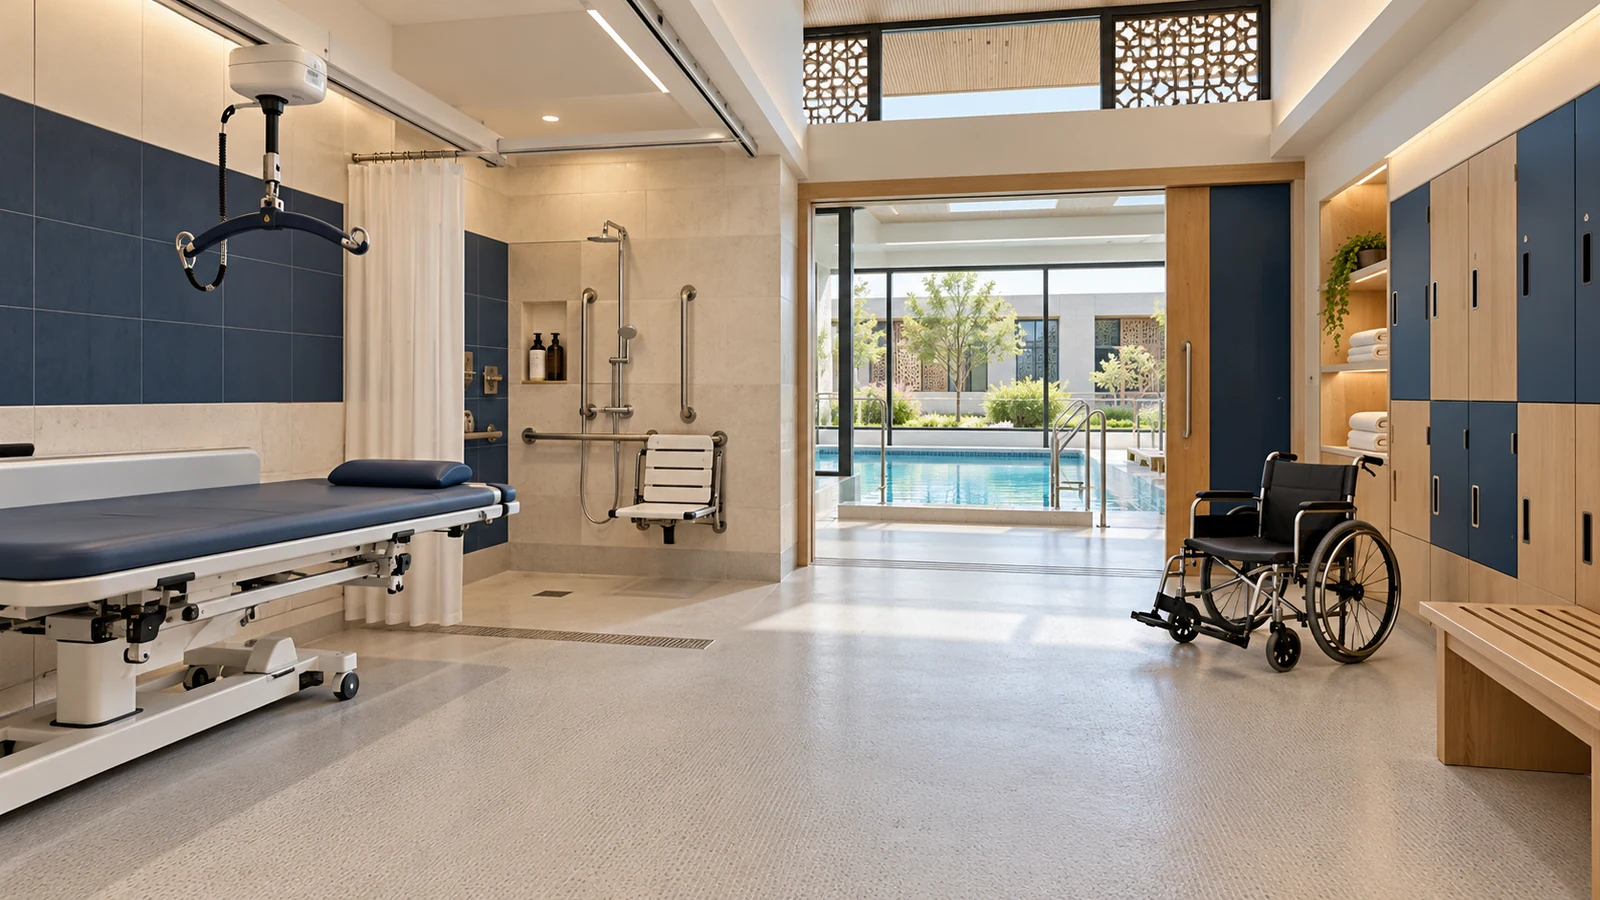
Private accessible changing facilities, suitable benches and transfer equipment for children with higher support needs. Proposed design illustration; final facilities and layout will depend on detailed planning and approvals.
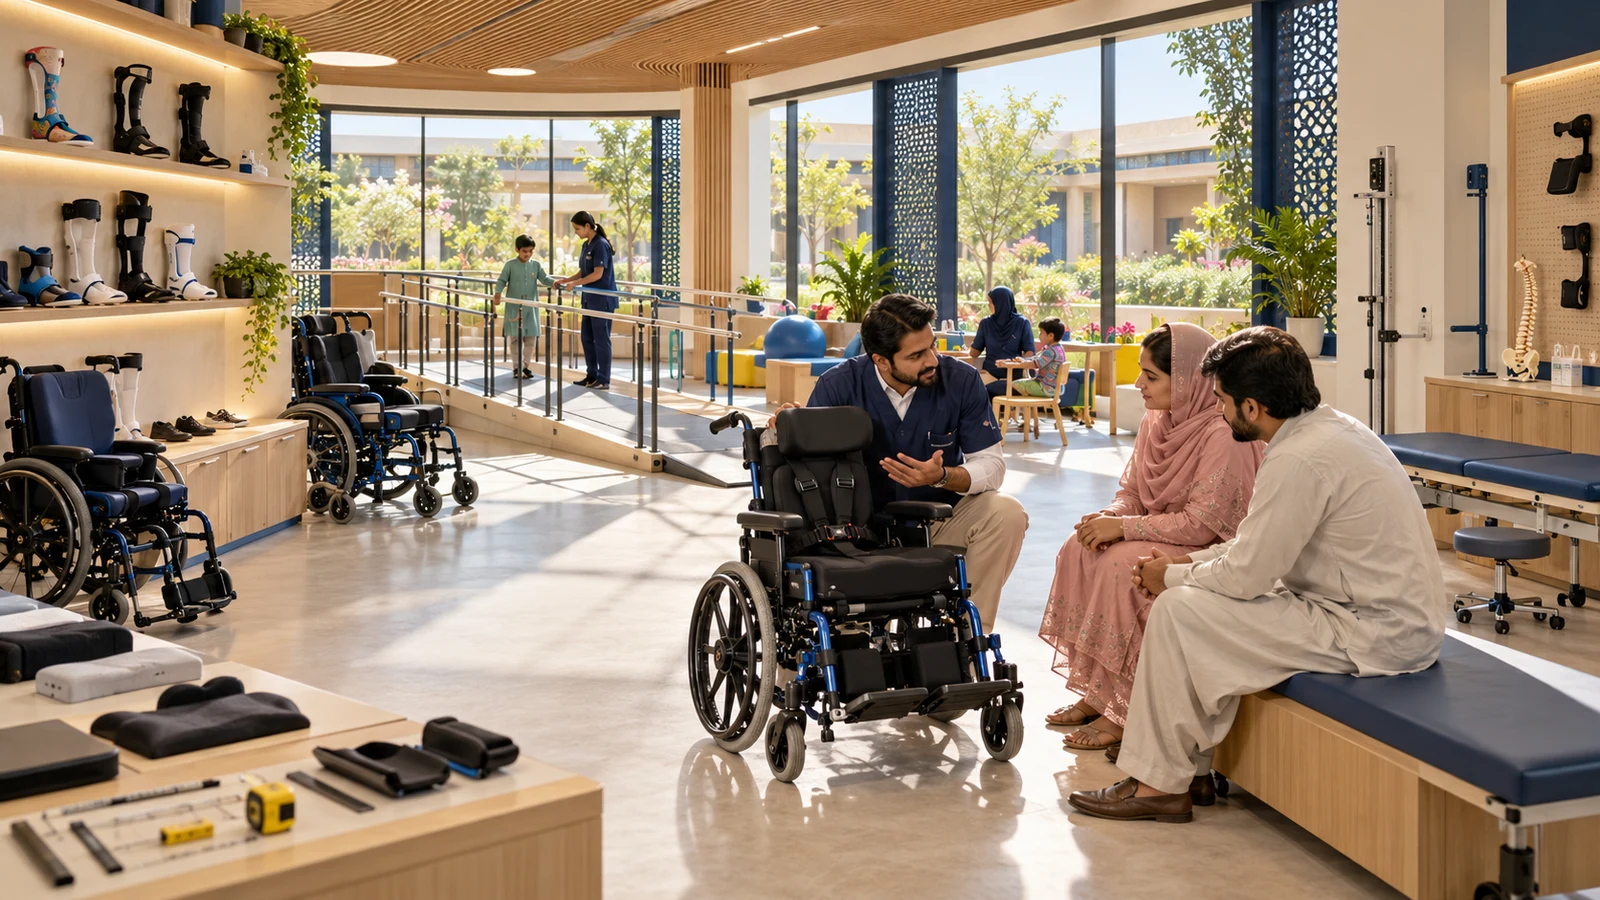
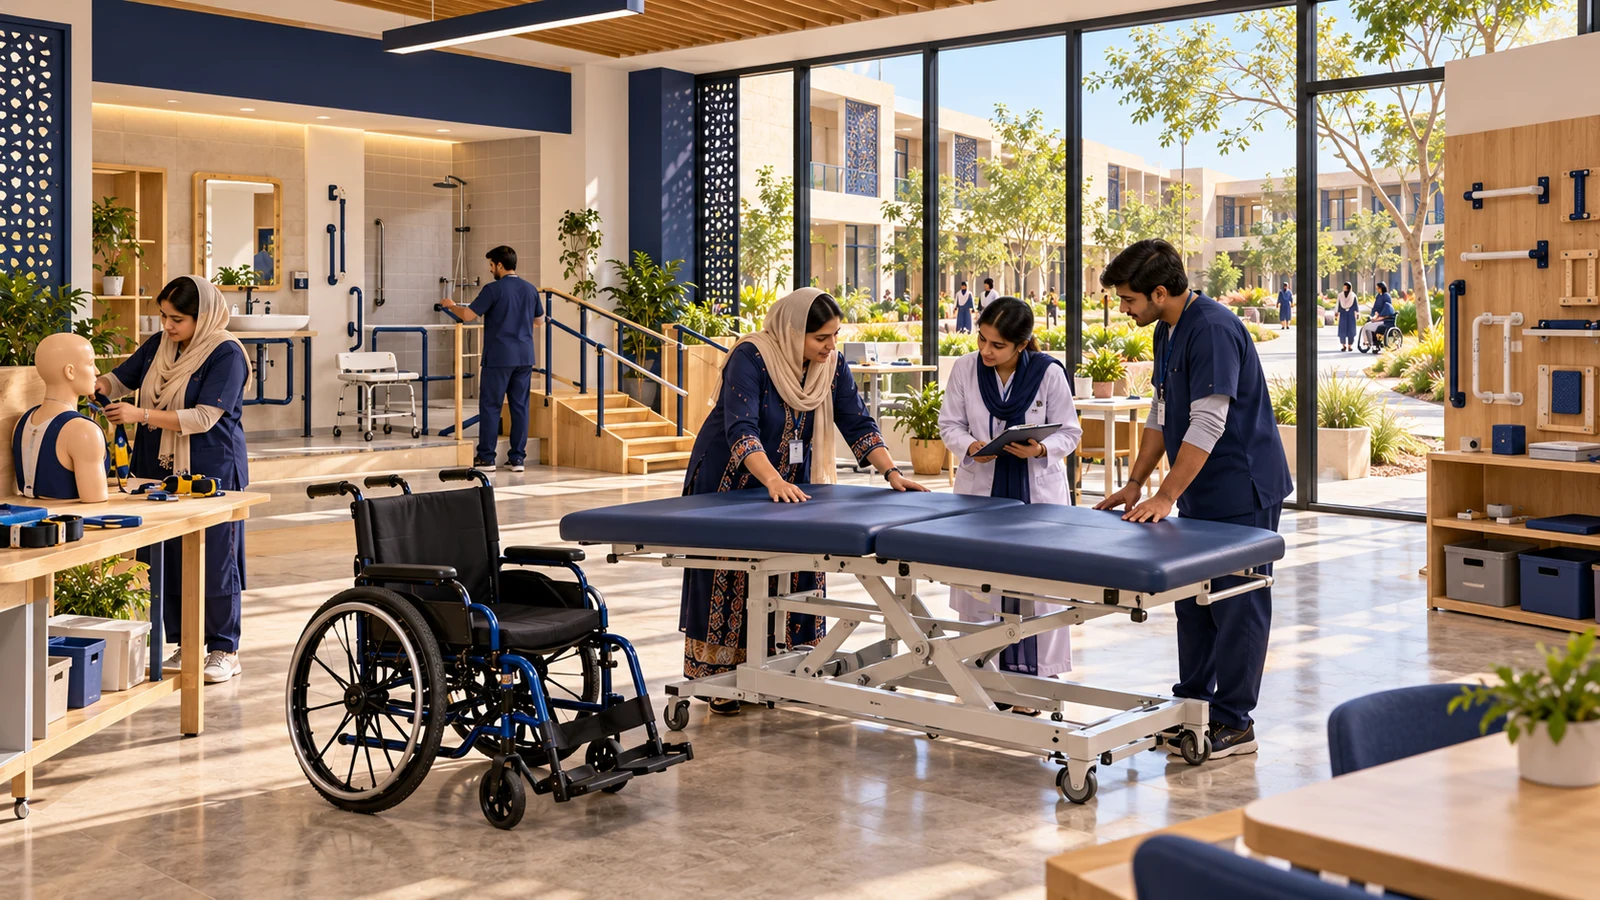
Assessment, fitting and follow-up for seating and mobility equipment, with orthotic and specialist referral links. Proposed design illustration; final facilities and layout will depend on detailed planning and approvals.
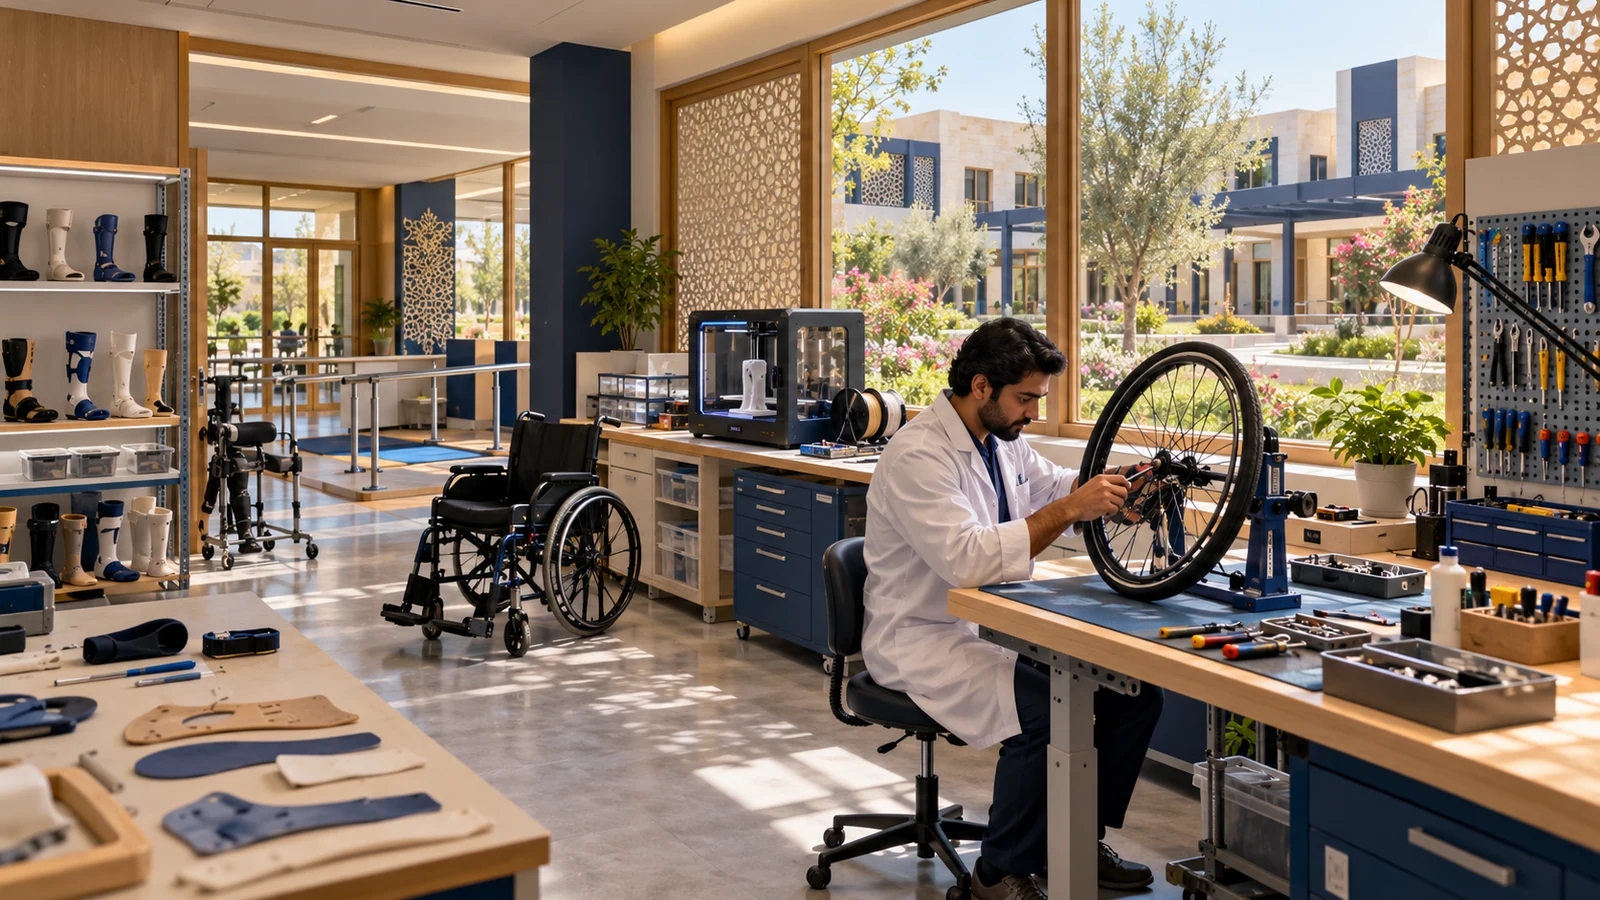
A proposed service workshop for device maintenance, fitting support and clinically supervised local innovation. Proposed design illustration; final facilities and layout will depend on detailed planning and approvals.
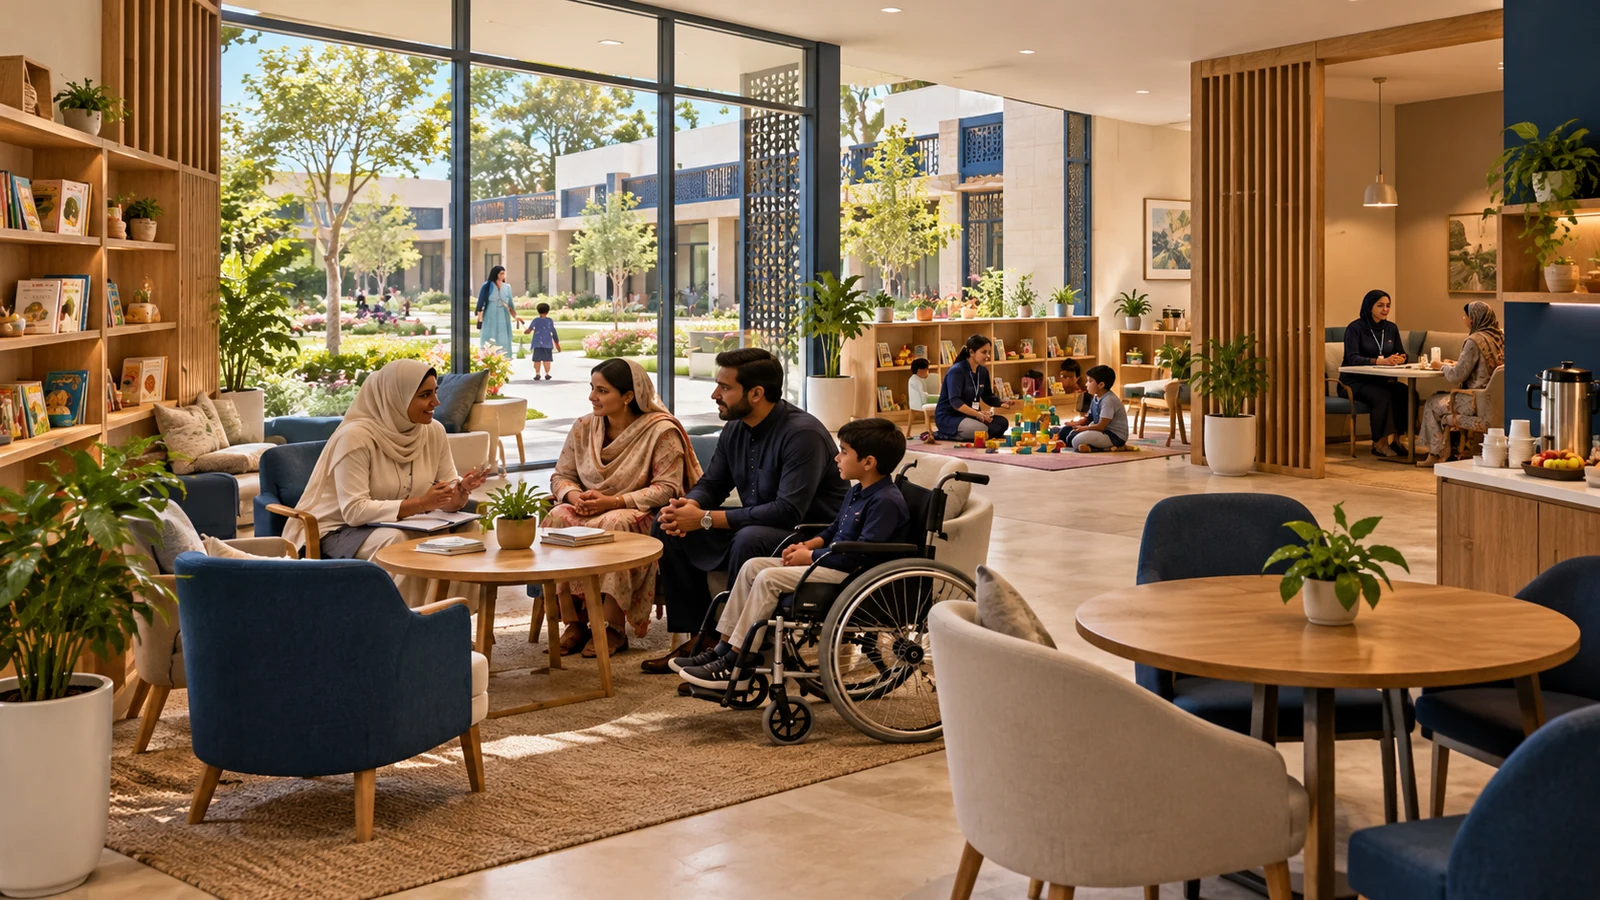
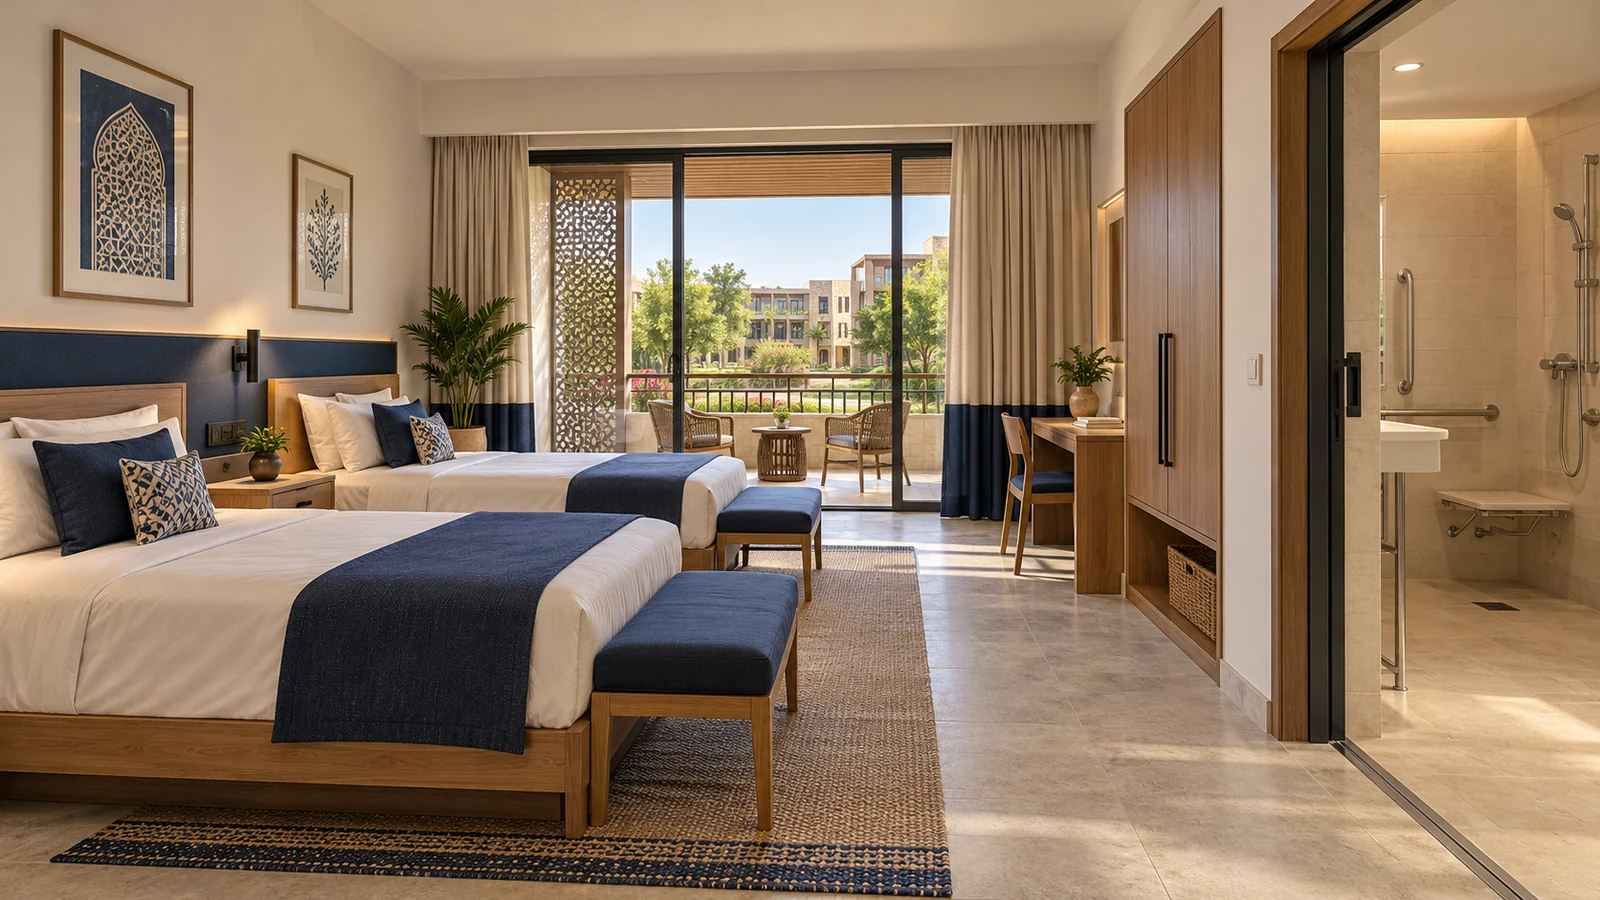
Family navigation, parent resources, social-work support and comfortable space between appointments. Proposed design illustration; final facilities and layout will depend on detailed planning and approvals.
A later-phase accommodation concept for families travelling from across Sindh, subject to staffing, safeguards and resources. Proposed design illustration; final facilities and layout will depend on detailed planning and approvals.
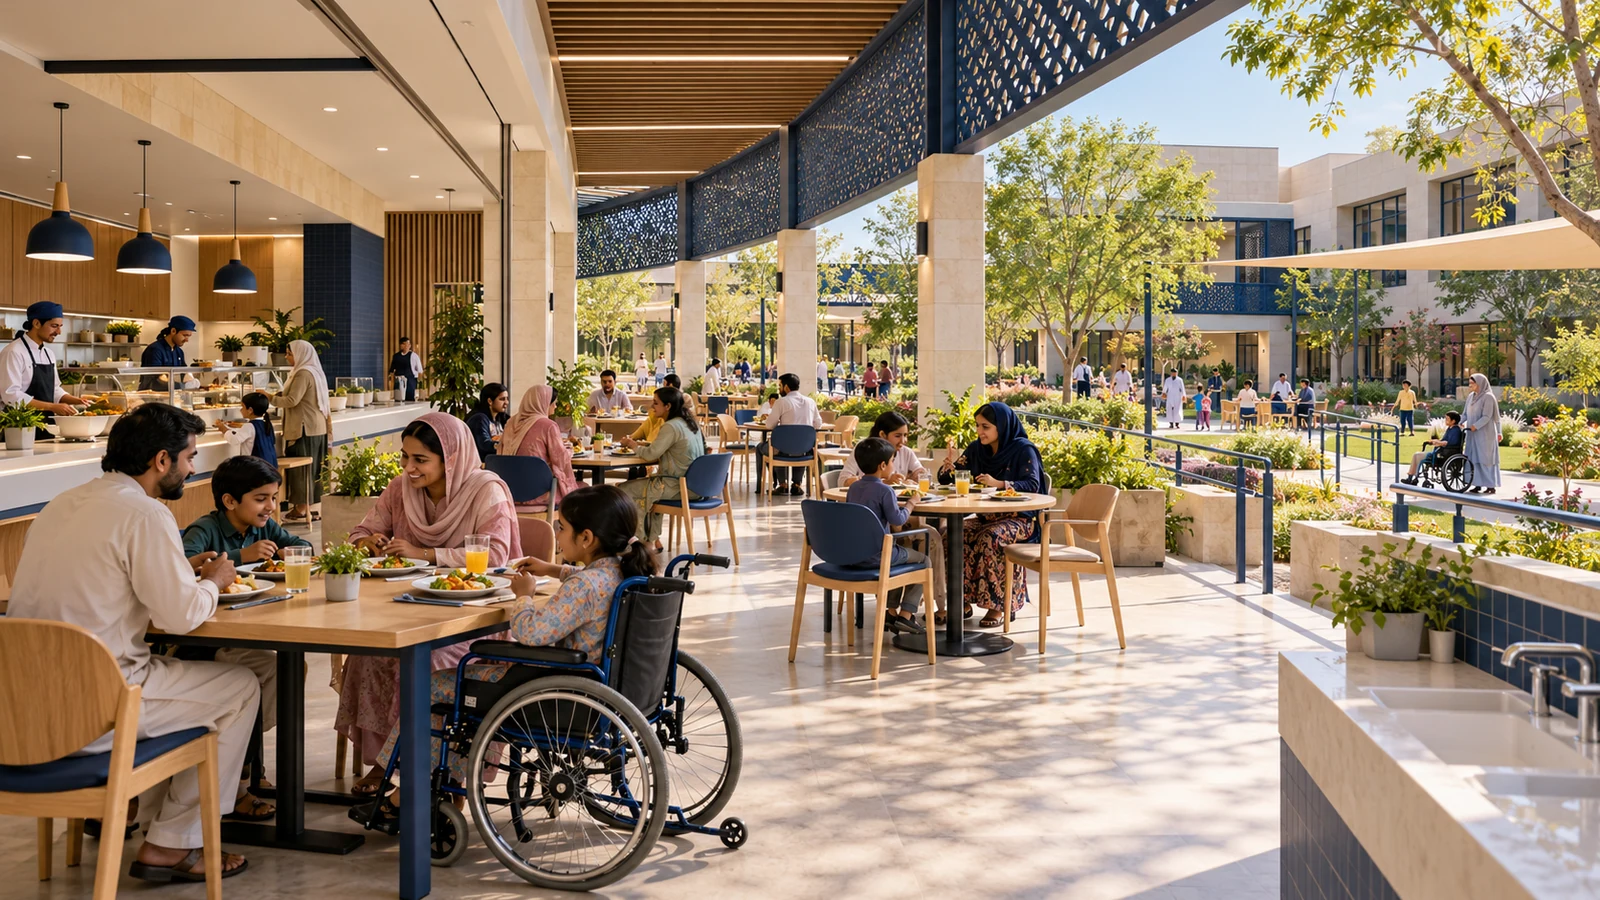
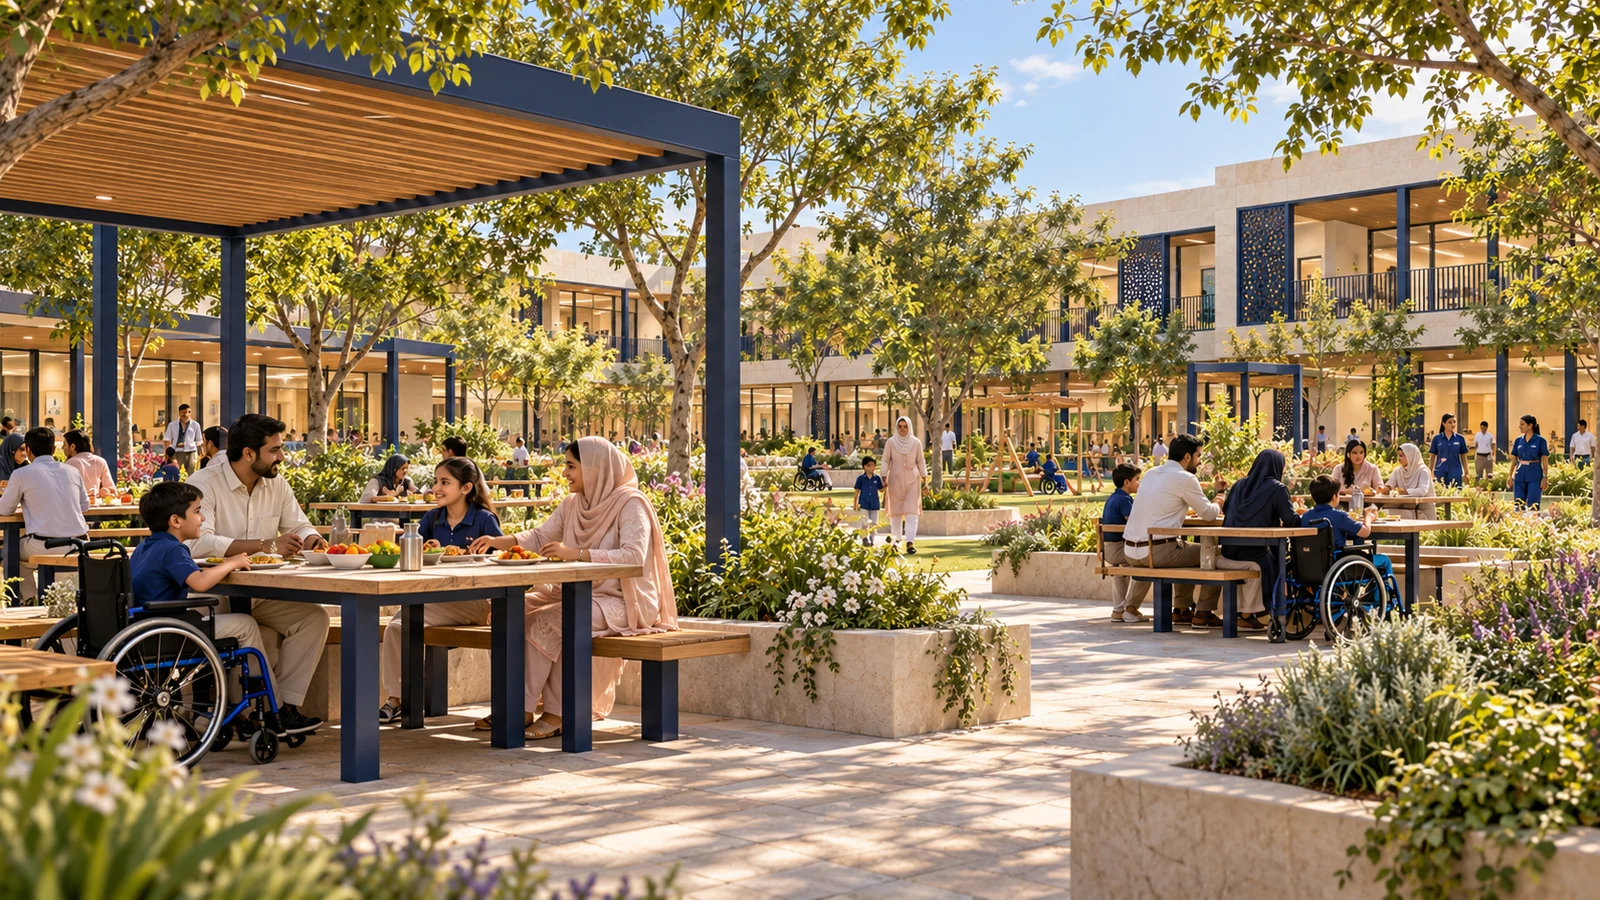
A comfortable, accessible dining space serving children, accompanying family members and staff. Proposed design illustration; final facilities and layout will depend on detailed planning and approvals.
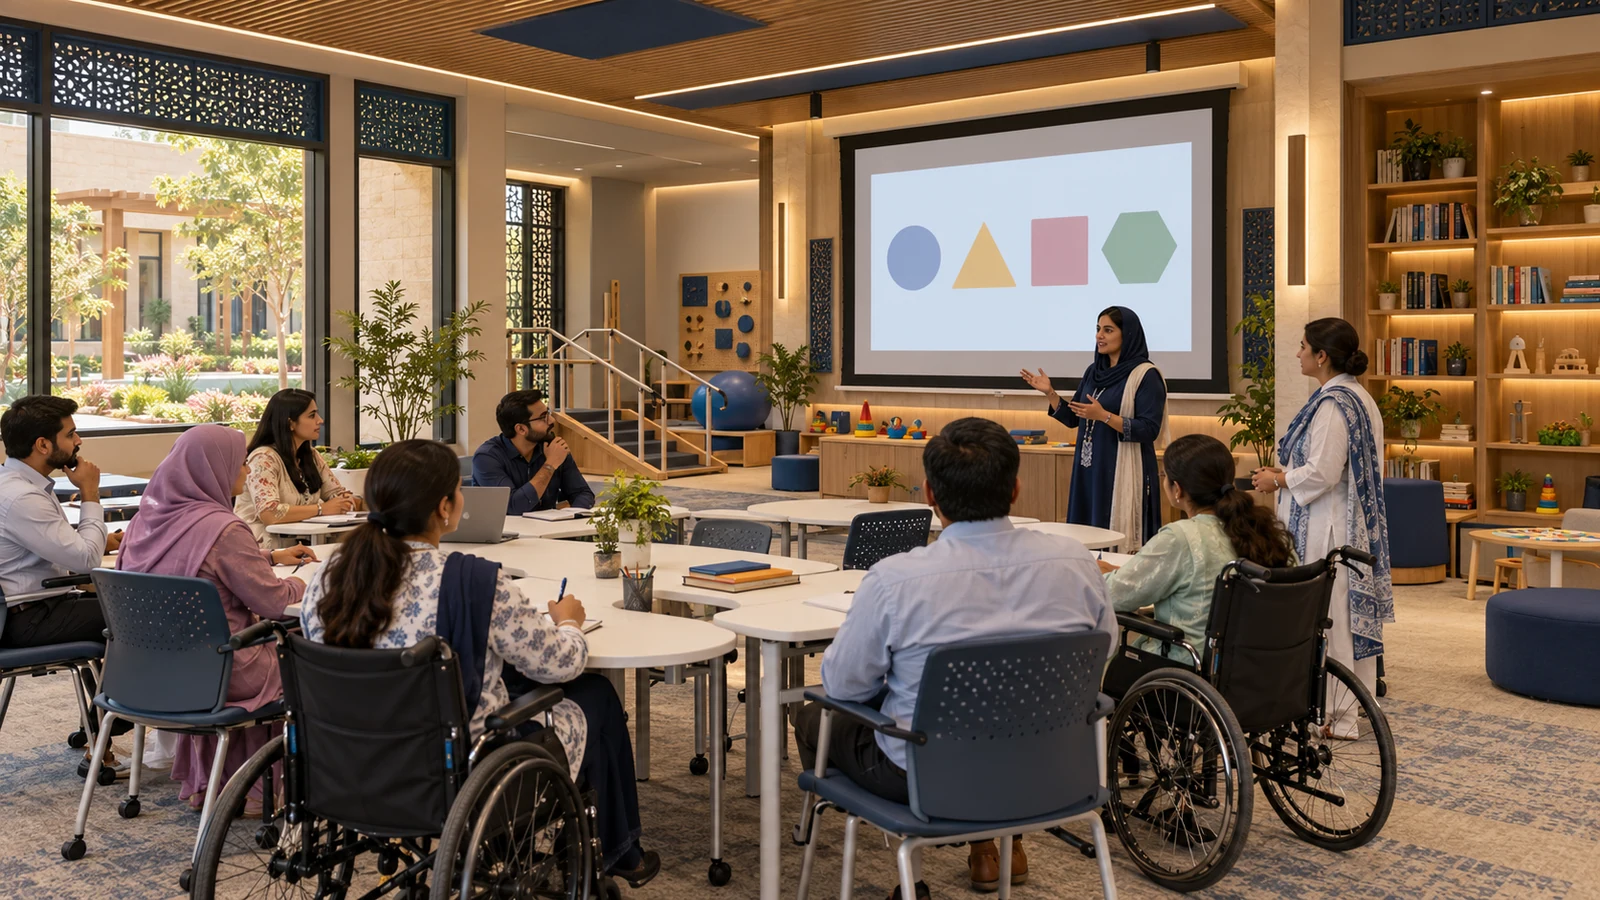
Training rooms, supervised student learning and shared clinical quality improvement in a later development phase. Proposed design illustration; final facilities and layout will depend on detailed planning and approvals.
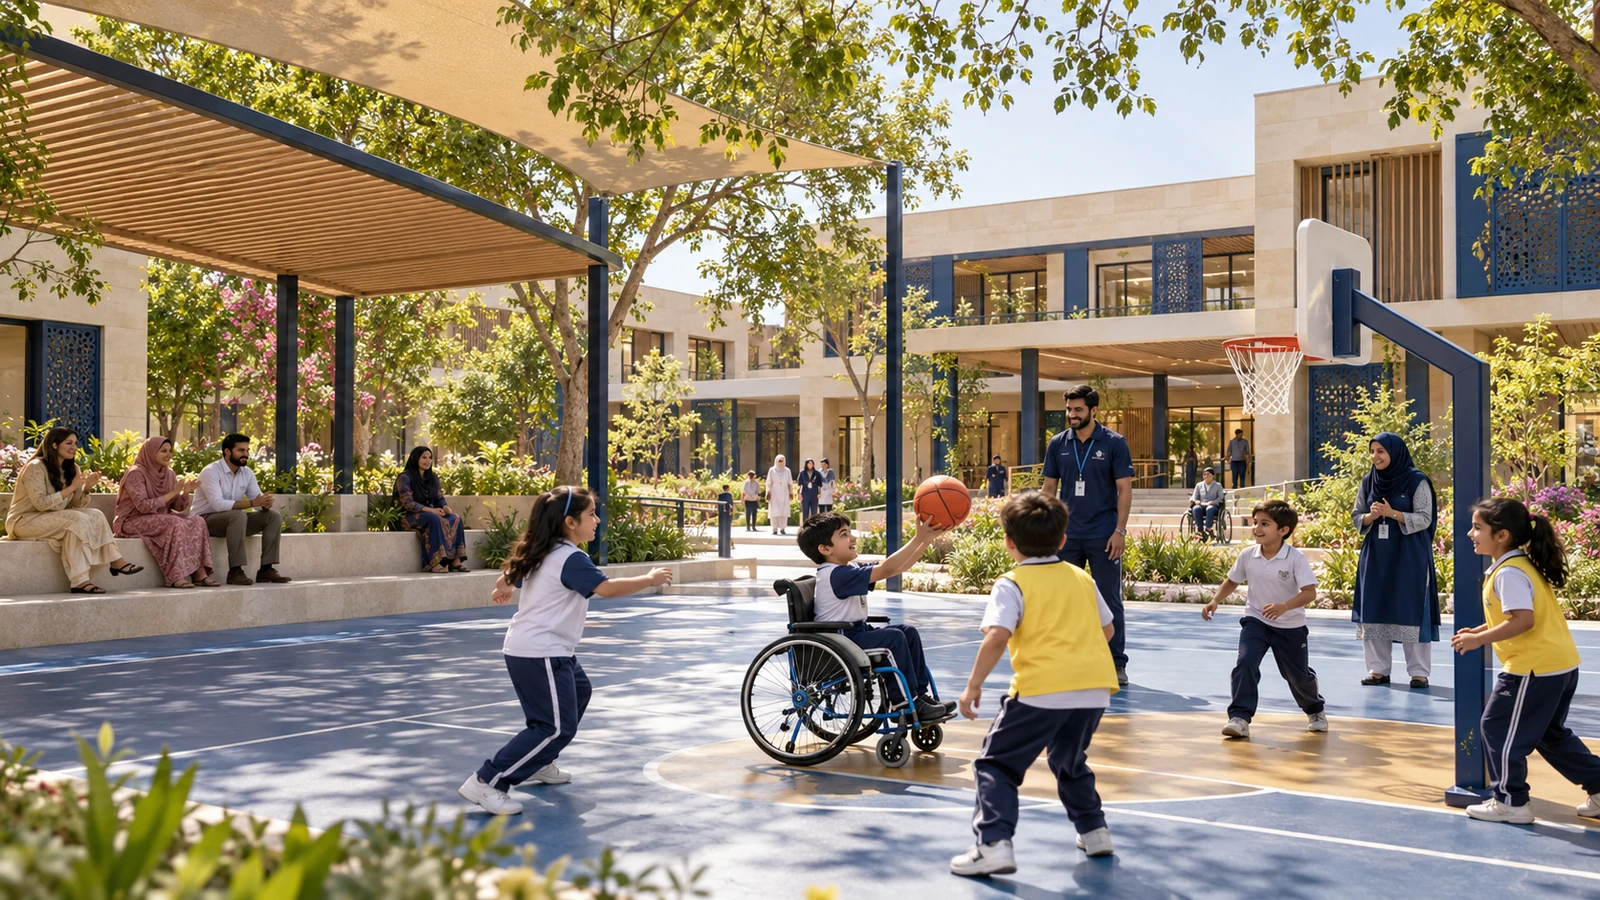
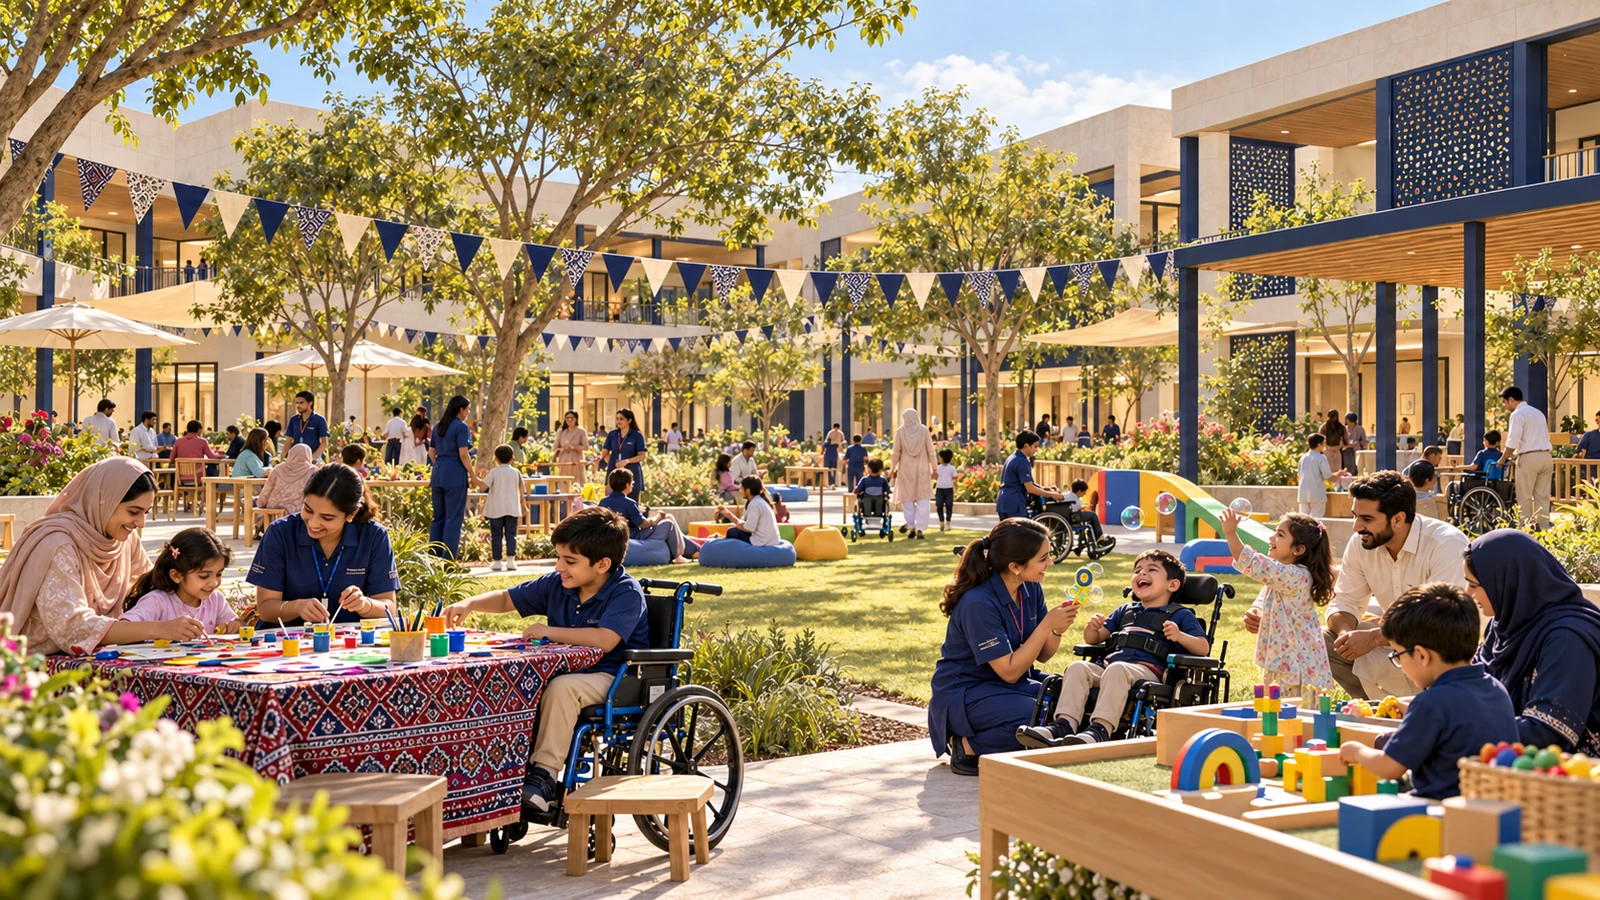
Level recreation areas for adapted games, friendship and supervised physical activity. Proposed design illustration; final facilities and layout will depend on detailed planning and approvals.
Shade, solar energy, maintainable building services and water resilience are priorities in the proposed design. Proposed design illustration; final facilities and layout will depend on detailed planning and approvals.
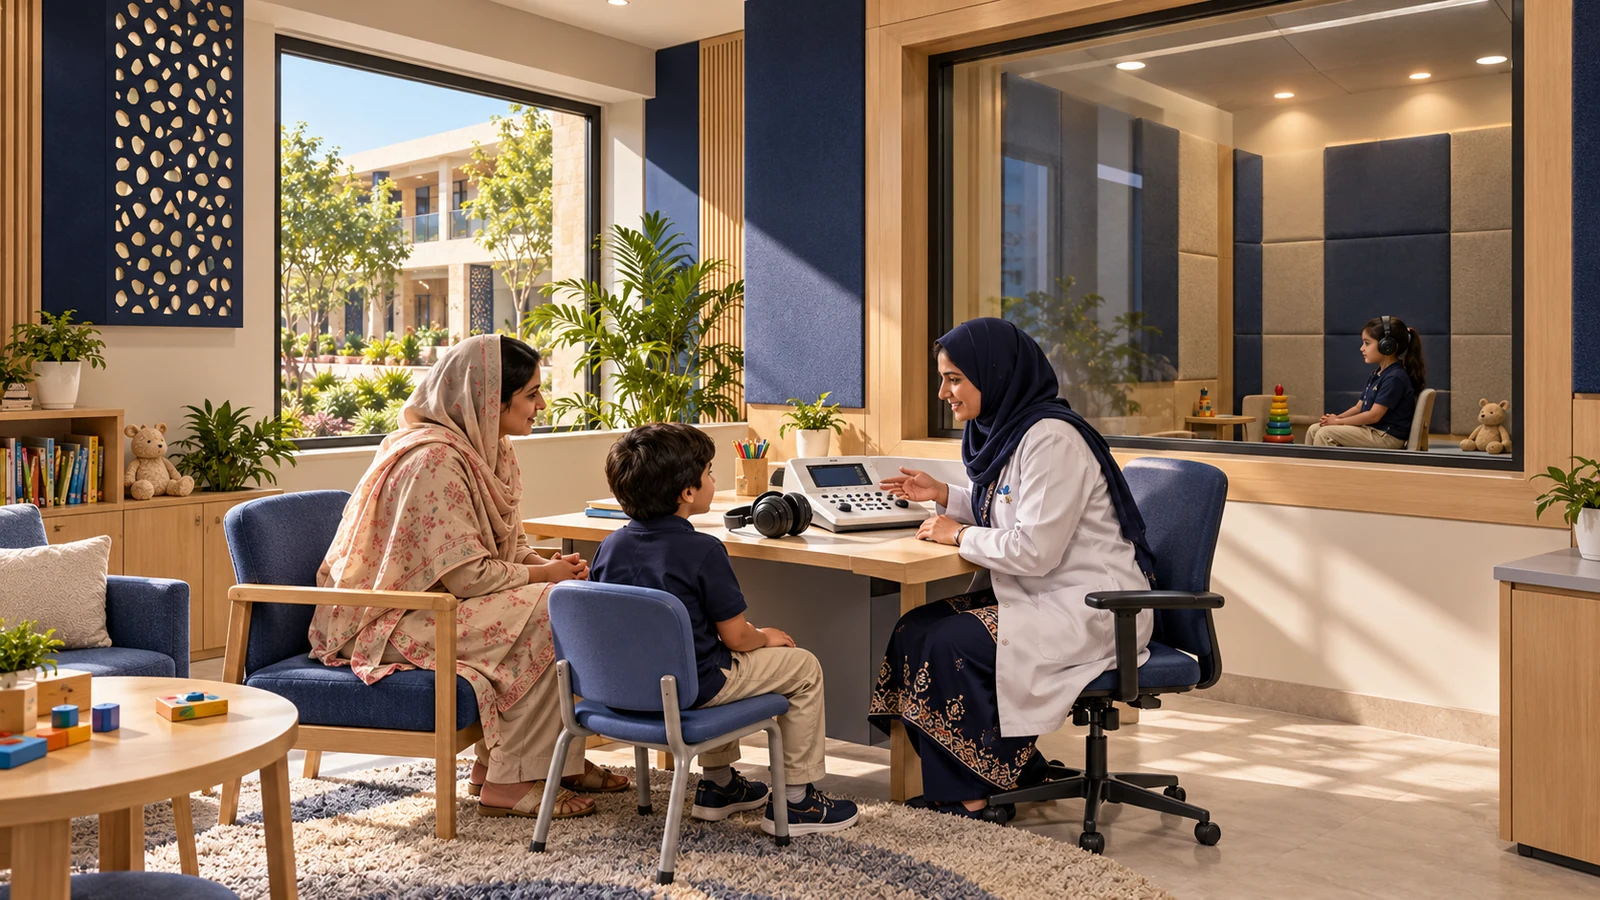
A proposed quiet hearing assessment suite with family seating and space for specialist-led audiology appointments. Proposed design illustration; final facilities and layout will depend on detailed planning and approvals.
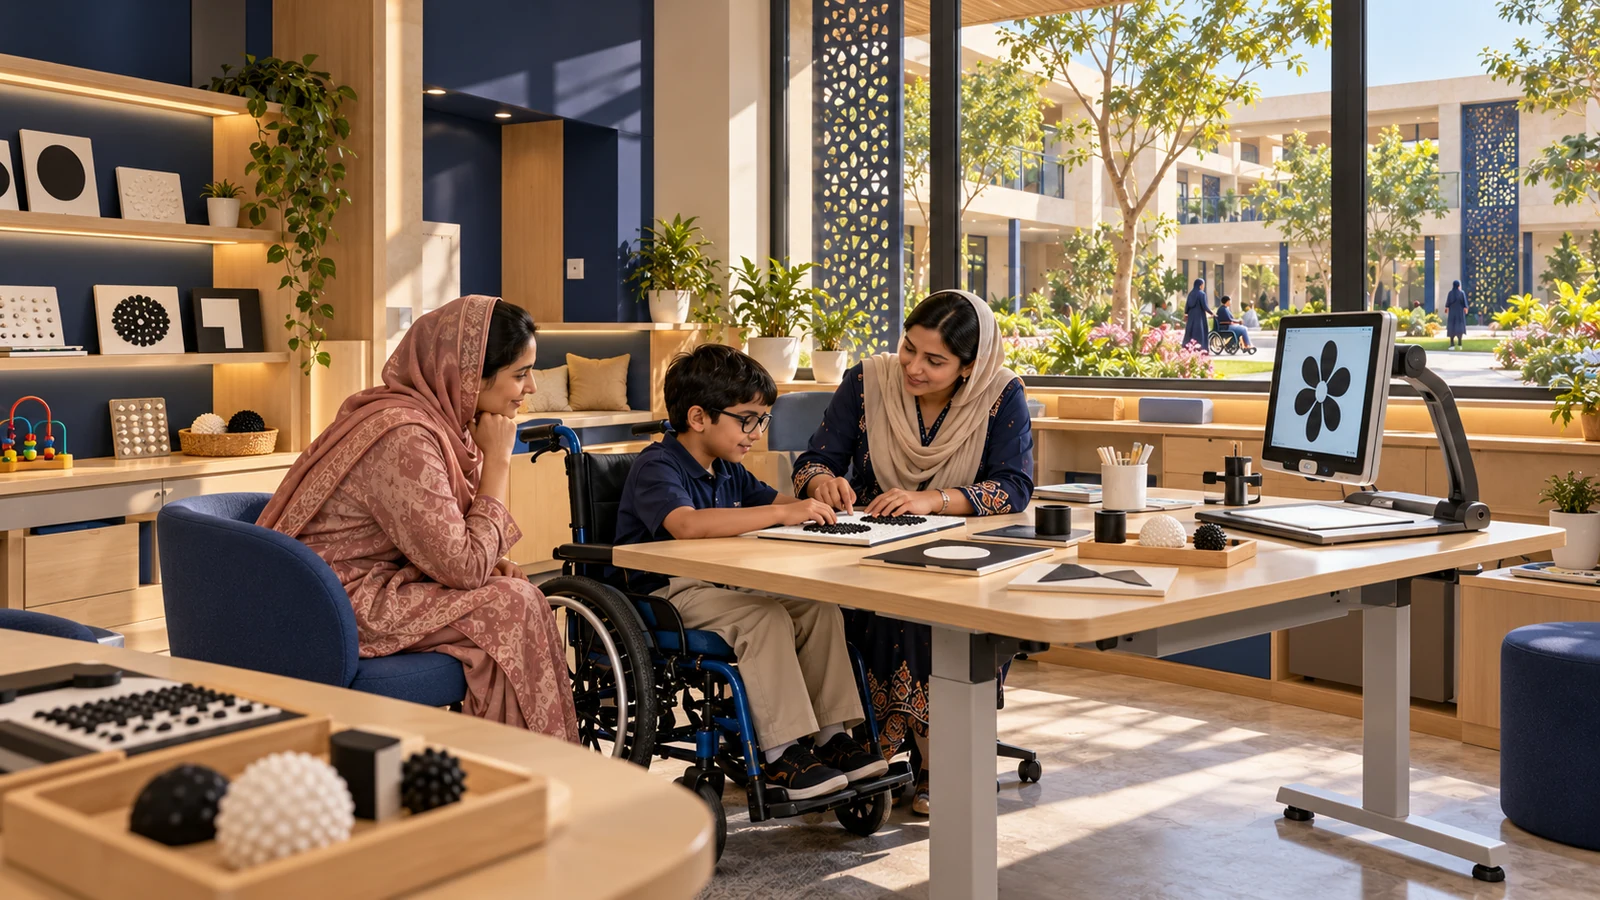
Glare-controlled workspaces and accessible materials for professionally assessed visual access and everyday participation. Proposed design illustration; final facilities and layout will depend on detailed planning and approvals.
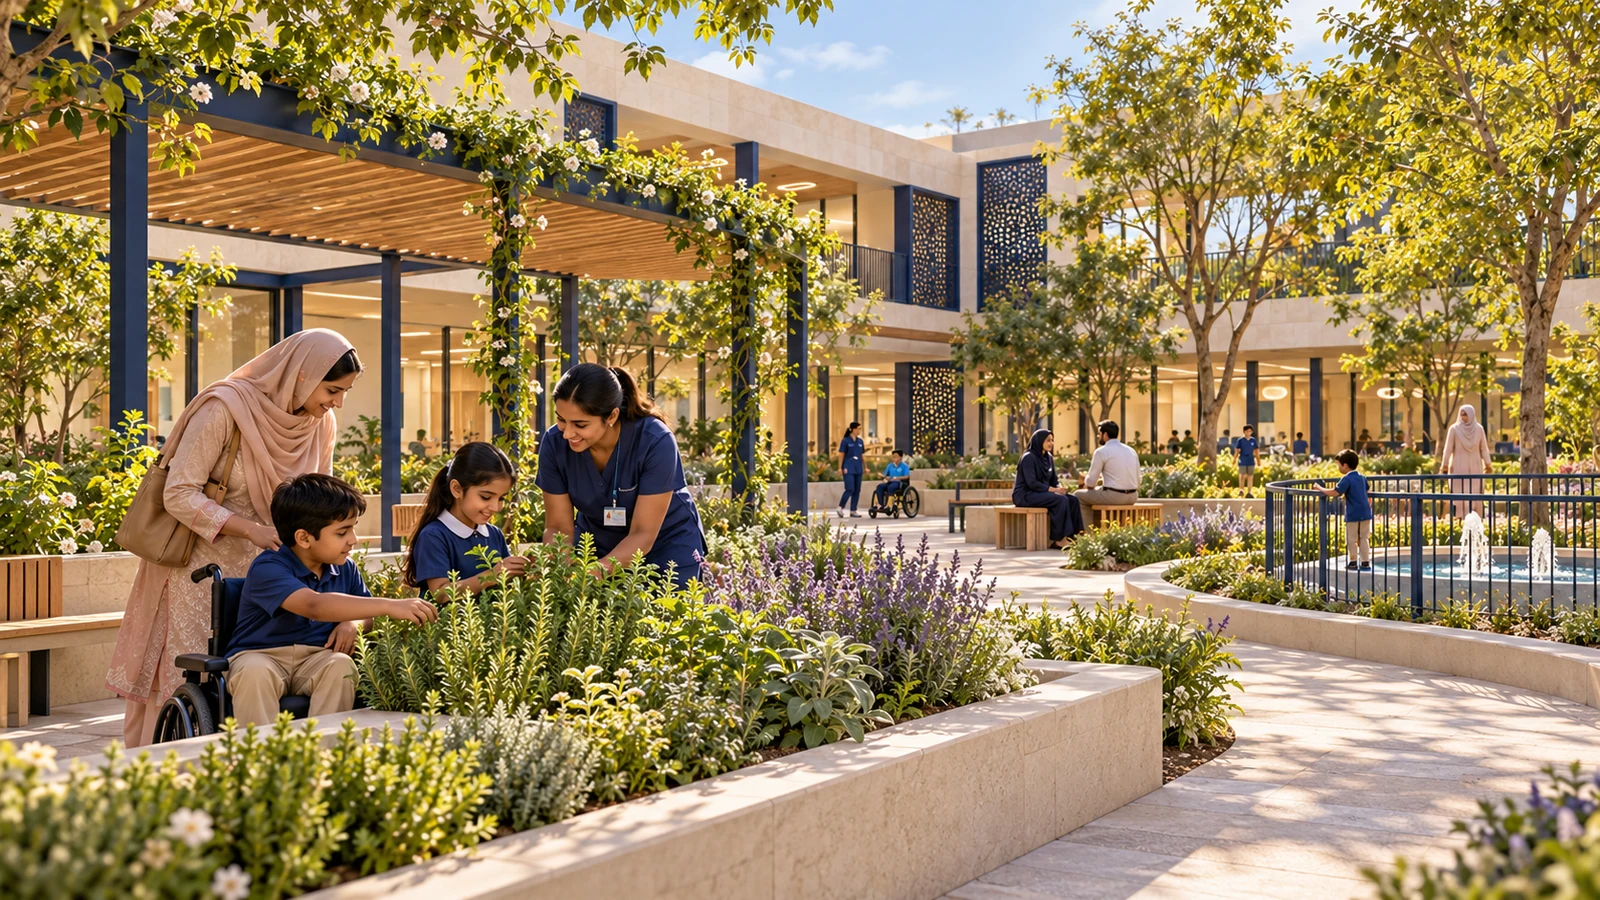
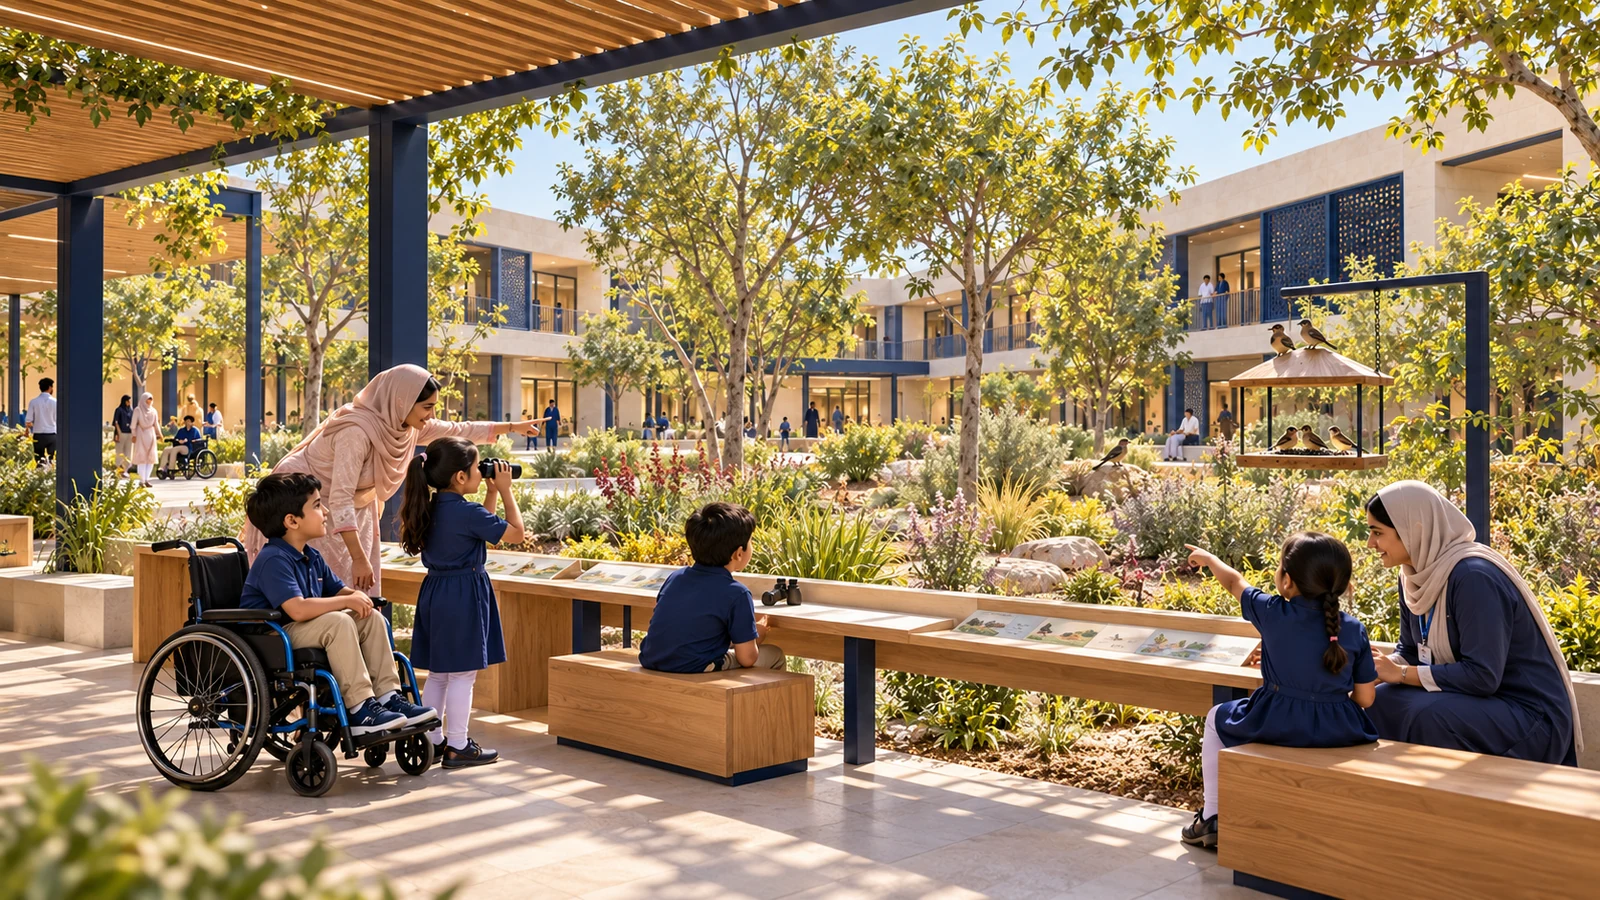
A shaded nature garden with reachable planting, quiet seating and accessible routes for supervised discovery. Proposed design illustration; final facilities and layout will depend on detailed planning and approvals.
A proposed shaded playground with accessible equipment, safe surfaces and opportunities for children to play together. Proposed design illustration; final facilities and layout will depend on detailed planning and approvals.
Supervised outdoor practice routes for everyday mobility, with a smooth accessible bypass and shaded rest points. Proposed design illustration; final facilities and layout will depend on detailed planning and approvals.
A proposed play group space for guided play, early social participation and collaboration with caregivers. Proposed design illustration; final facilities and layout will depend on detailed planning and approvals.
An accessible adult classroom for continued learning, communication, independence and individually chosen goals. Proposed design illustration; final facilities and layout will depend on detailed planning and approvals.
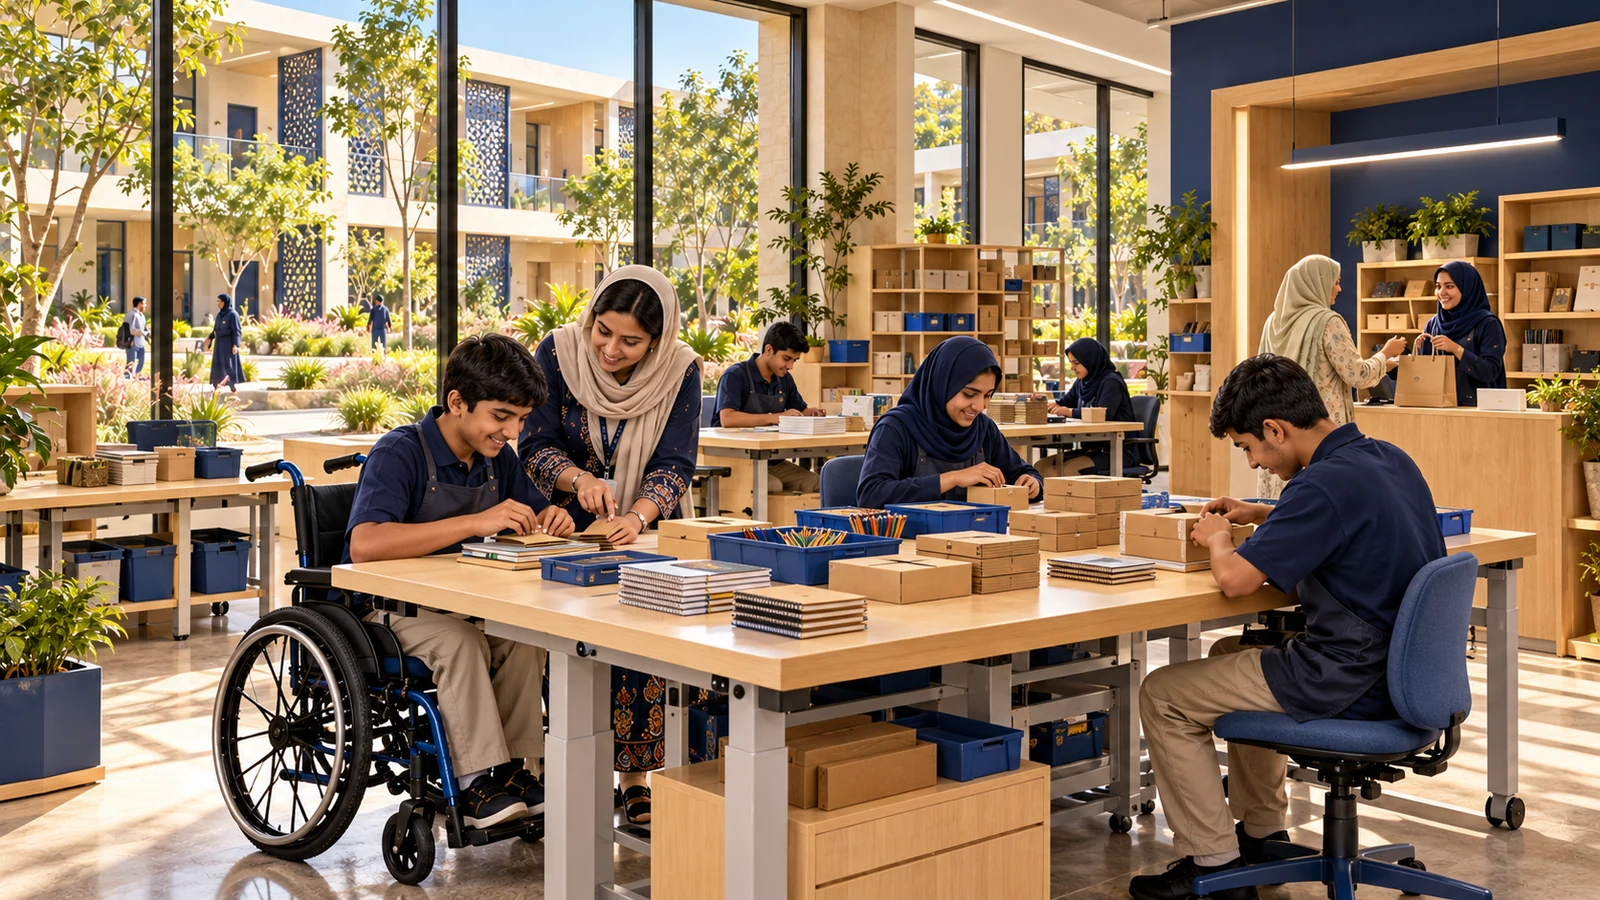
A proposed supported-work studio for practical job skills, teamwork and exploring suitable employment pathways. Proposed design illustration; final facilities and layout will depend on detailed planning and approvals.
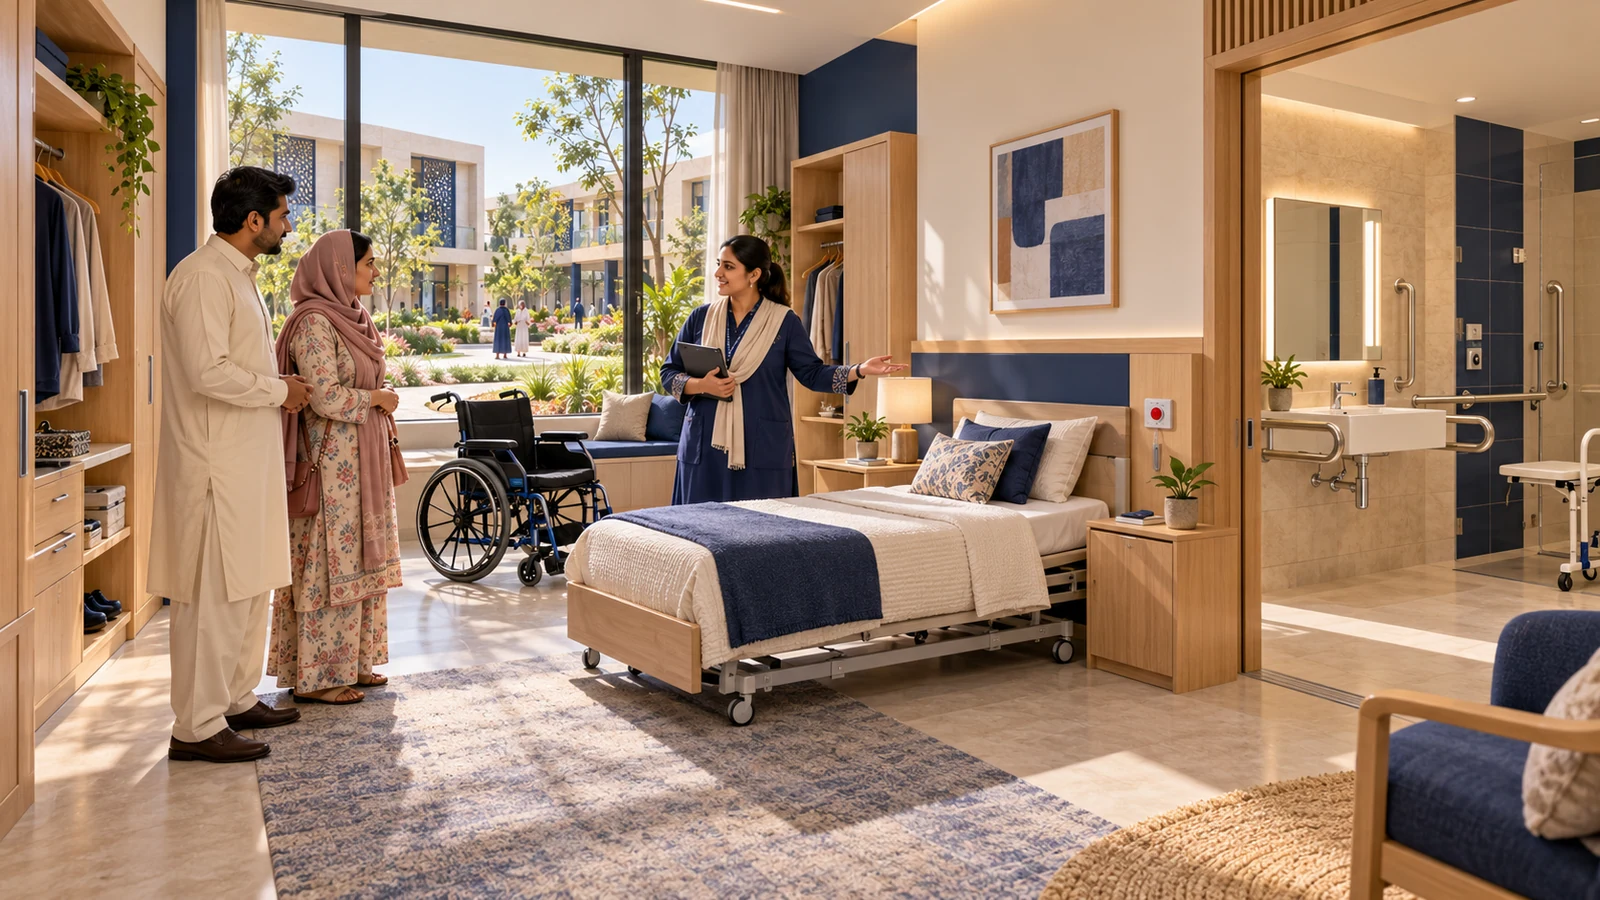
A demonstration bedroom for exploring home adaptations, accessible routines and professionally guided personal-care planning. Proposed design illustration; final facilities and layout will depend on detailed planning and approvals.
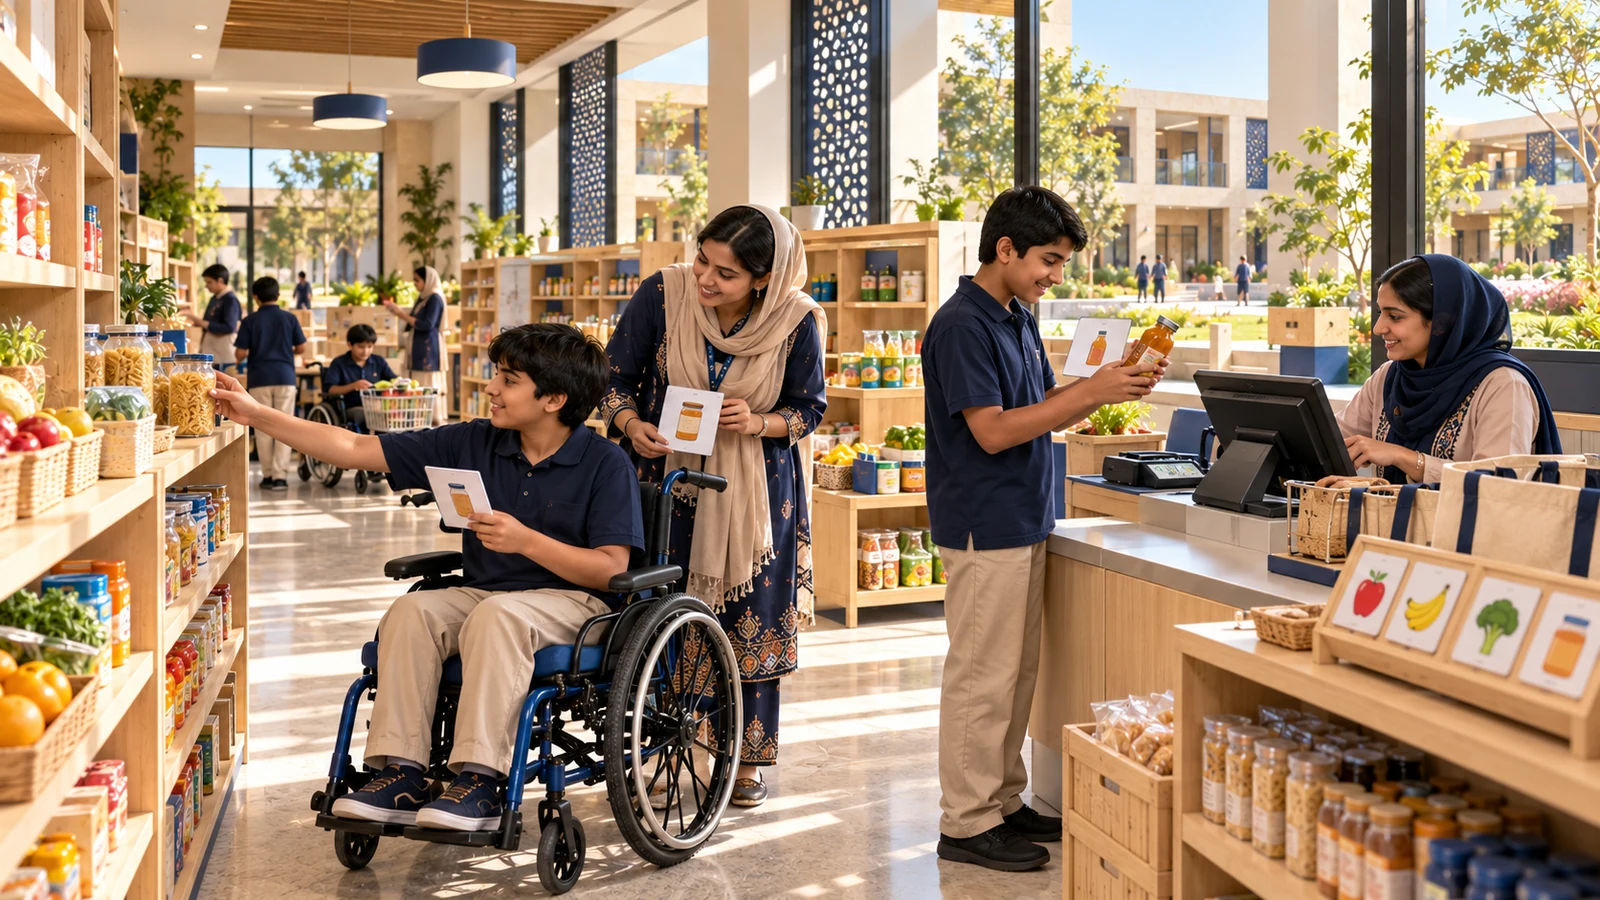
A practice shop for supported everyday tasks such as choosing items, communication, queuing and simple shopping routines. Proposed design illustration; final facilities and layout will depend on detailed planning and approvals.
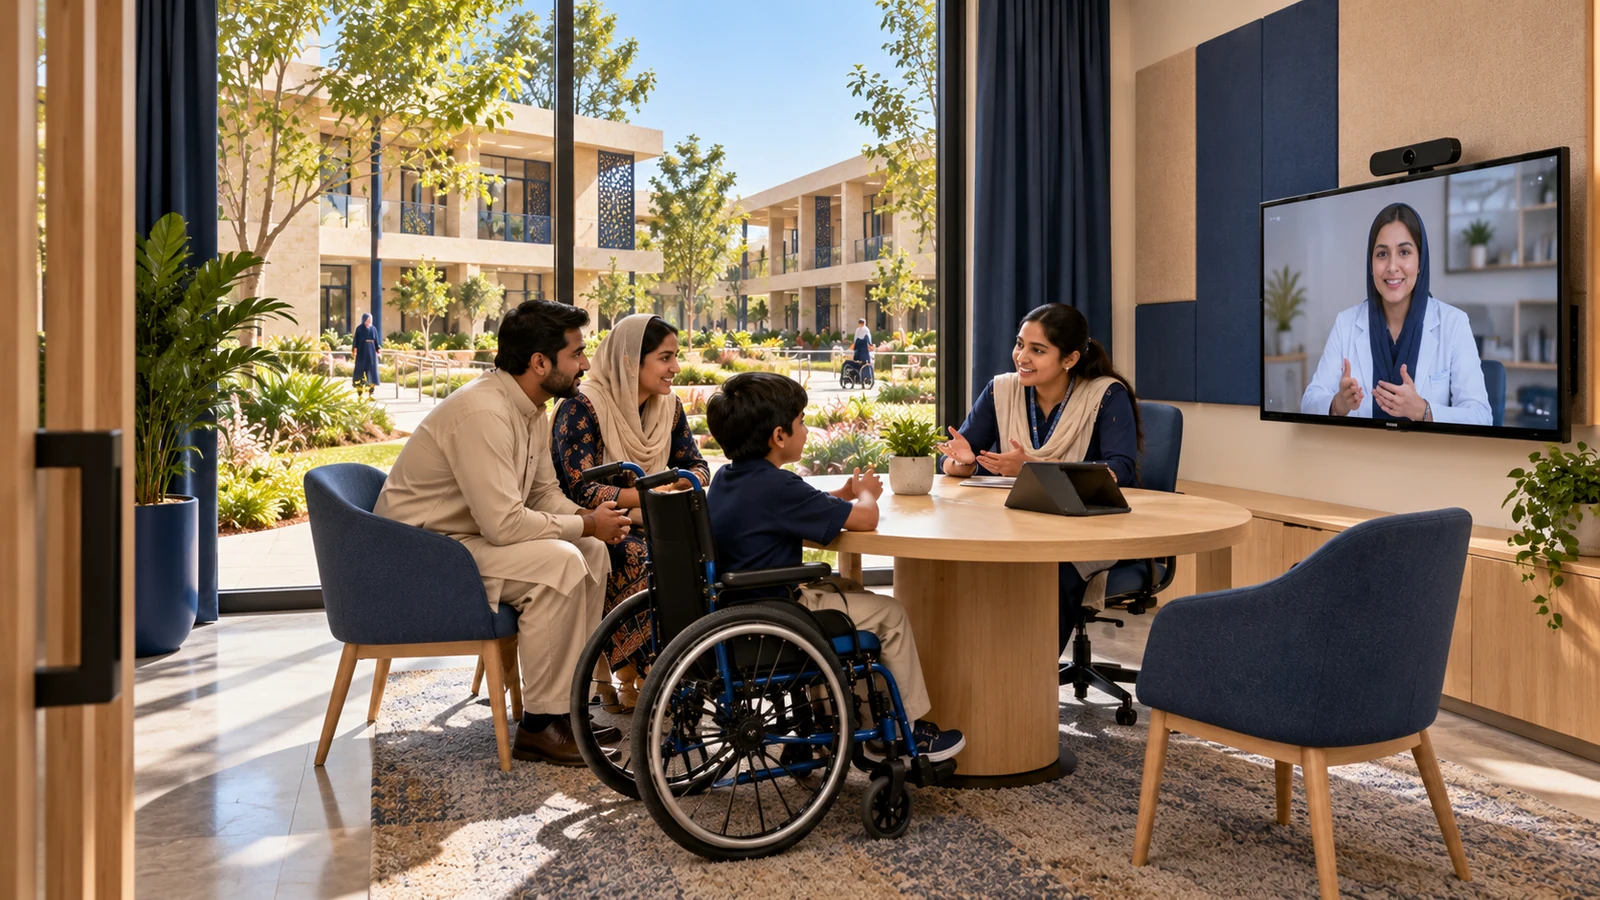
A proposed private room for consent-based remote consultations, family follow-up and professional collaboration. Proposed design illustration; final facilities and layout will depend on detailed planning and approvals.
A proposed base for outreach visits and accessible community support, with portable equipment and safe transport preparation. Proposed design illustration; final facilities and layout will depend on detailed planning and approvals.
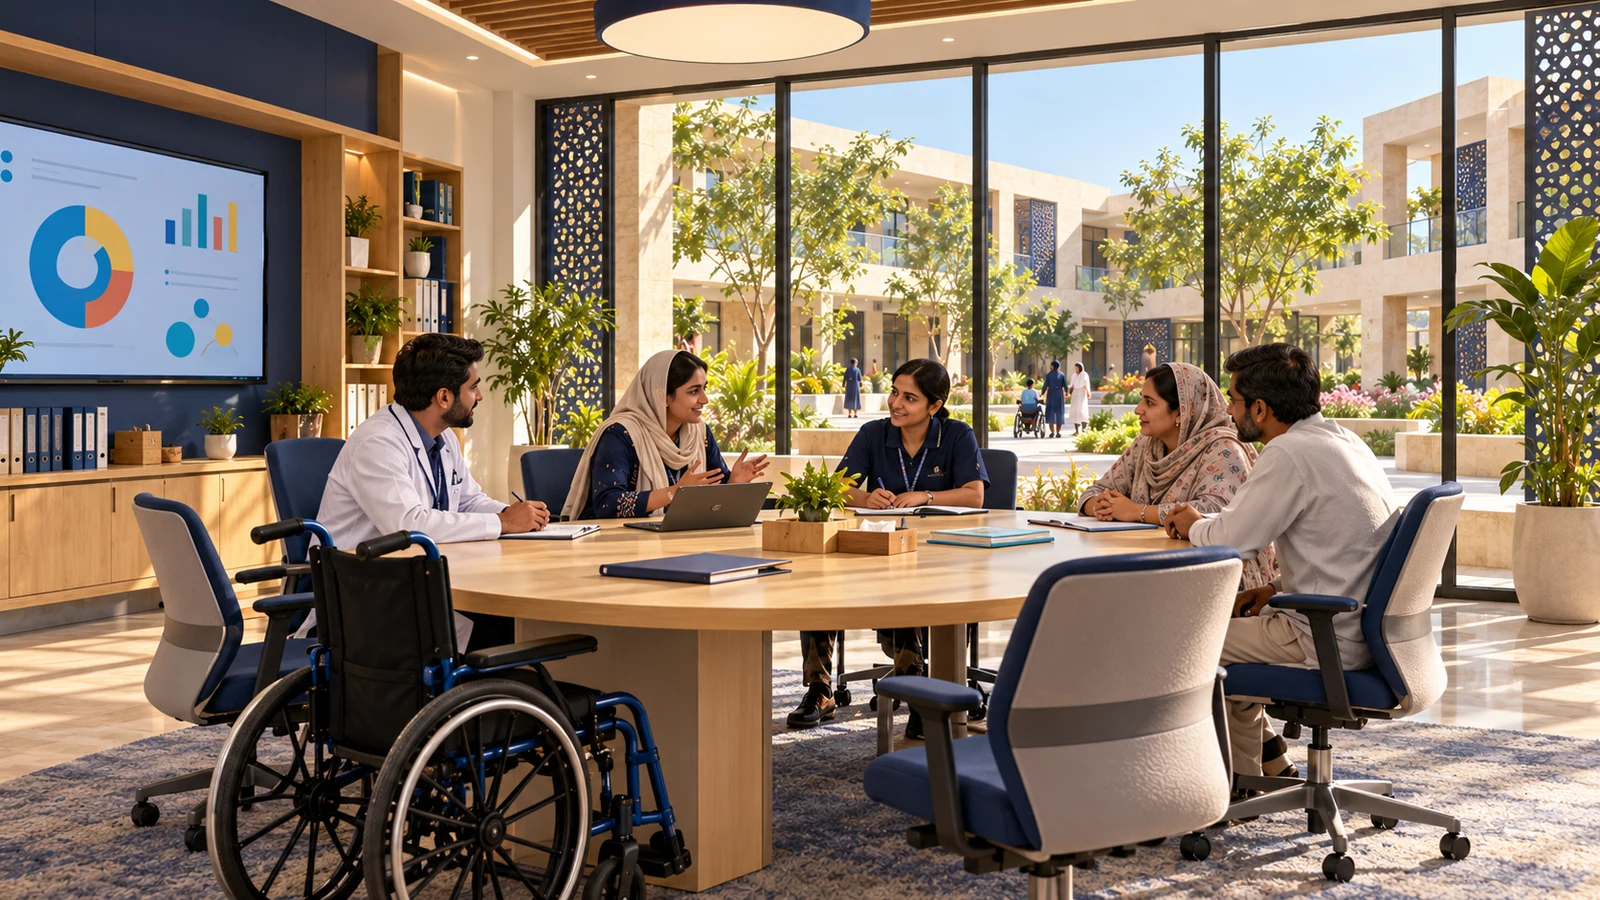
A collaborative meeting space for families, therapists and educators to agree individual goals and review coordinated support. Proposed design illustration; final facilities and layout will depend on detailed planning and approvals.
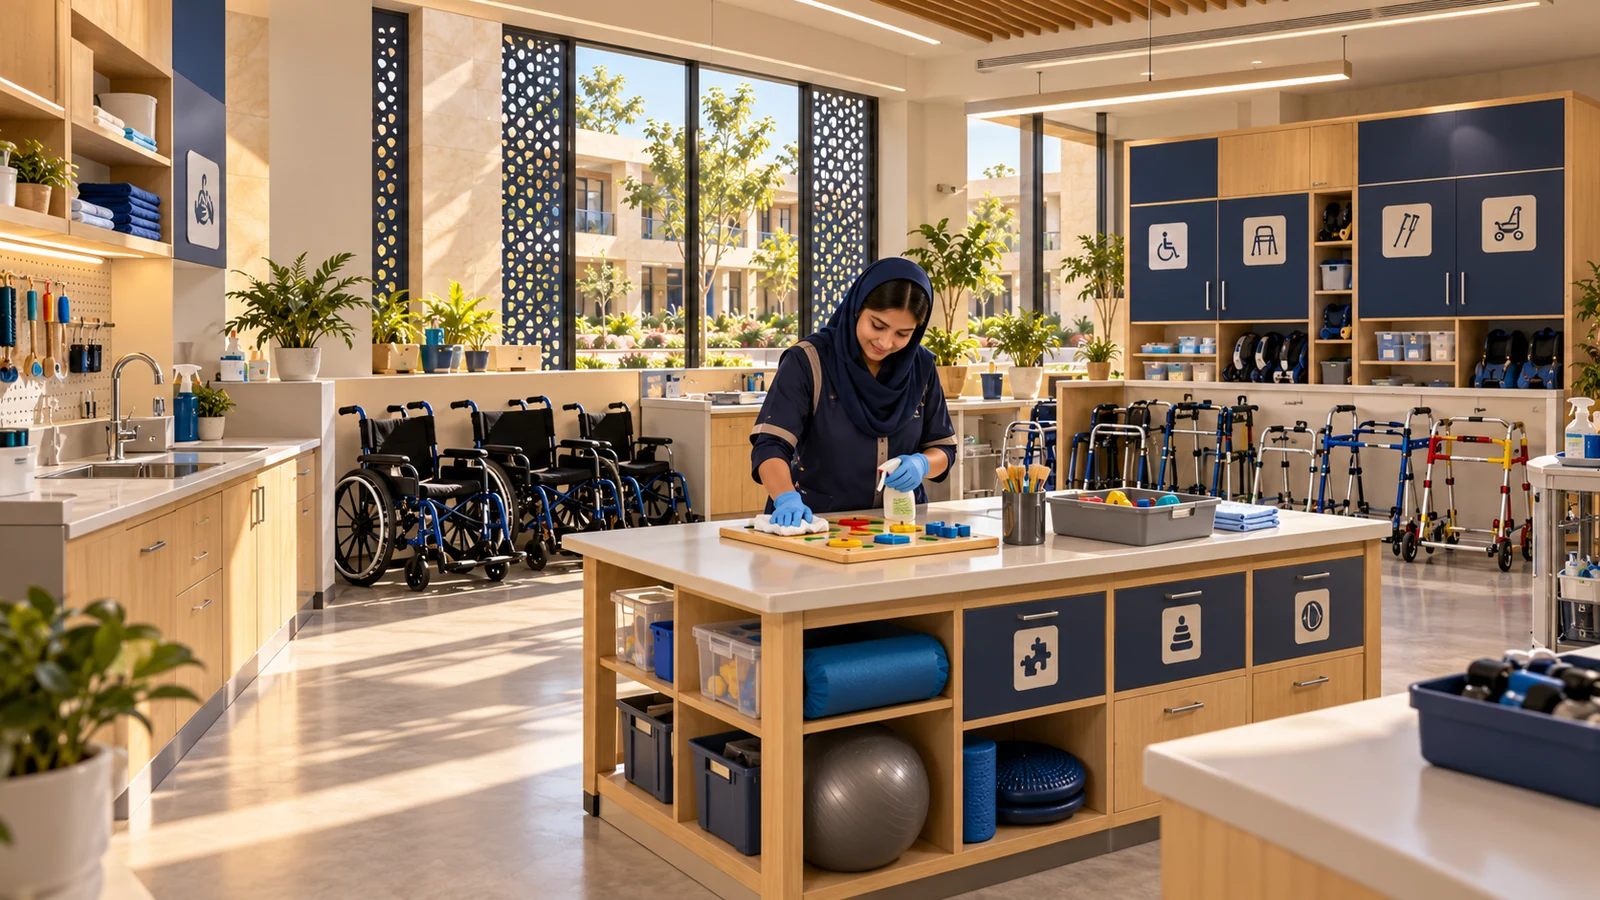
A proposed service room for organised equipment cleaning, inspection and storage under appropriate operating procedures. Proposed design illustration; final facilities and layout will depend on detailed planning and approvals.
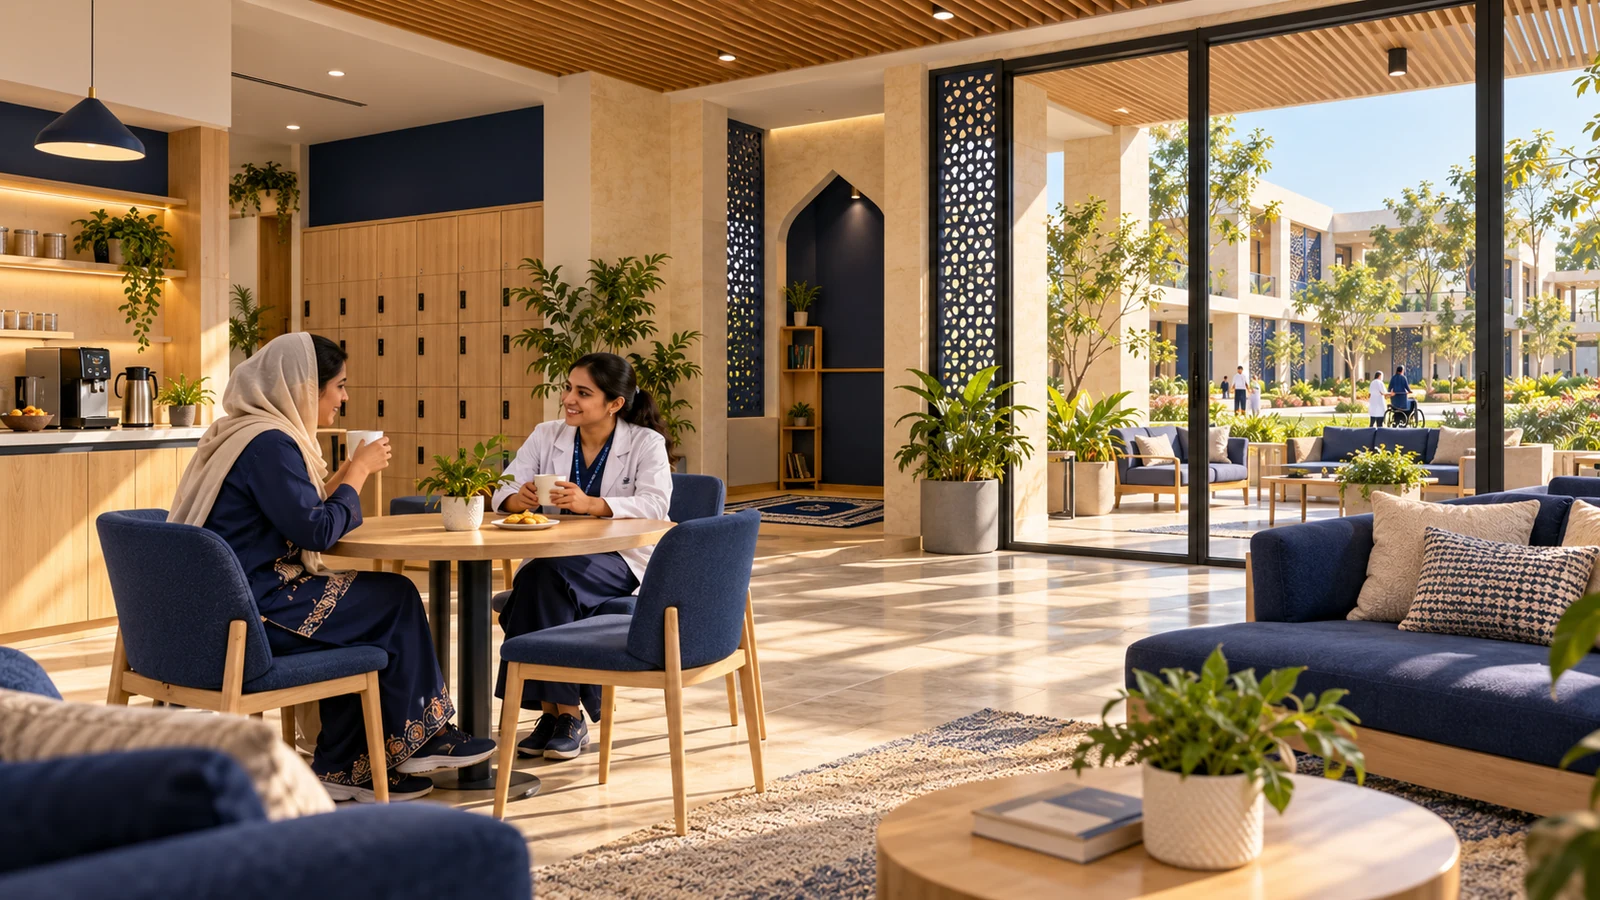
A dedicated staff rest space supporting breaks, quiet reflection and the wellbeing of the campus team. Proposed design illustration; final facilities and layout will depend on detailed planning and approvals.
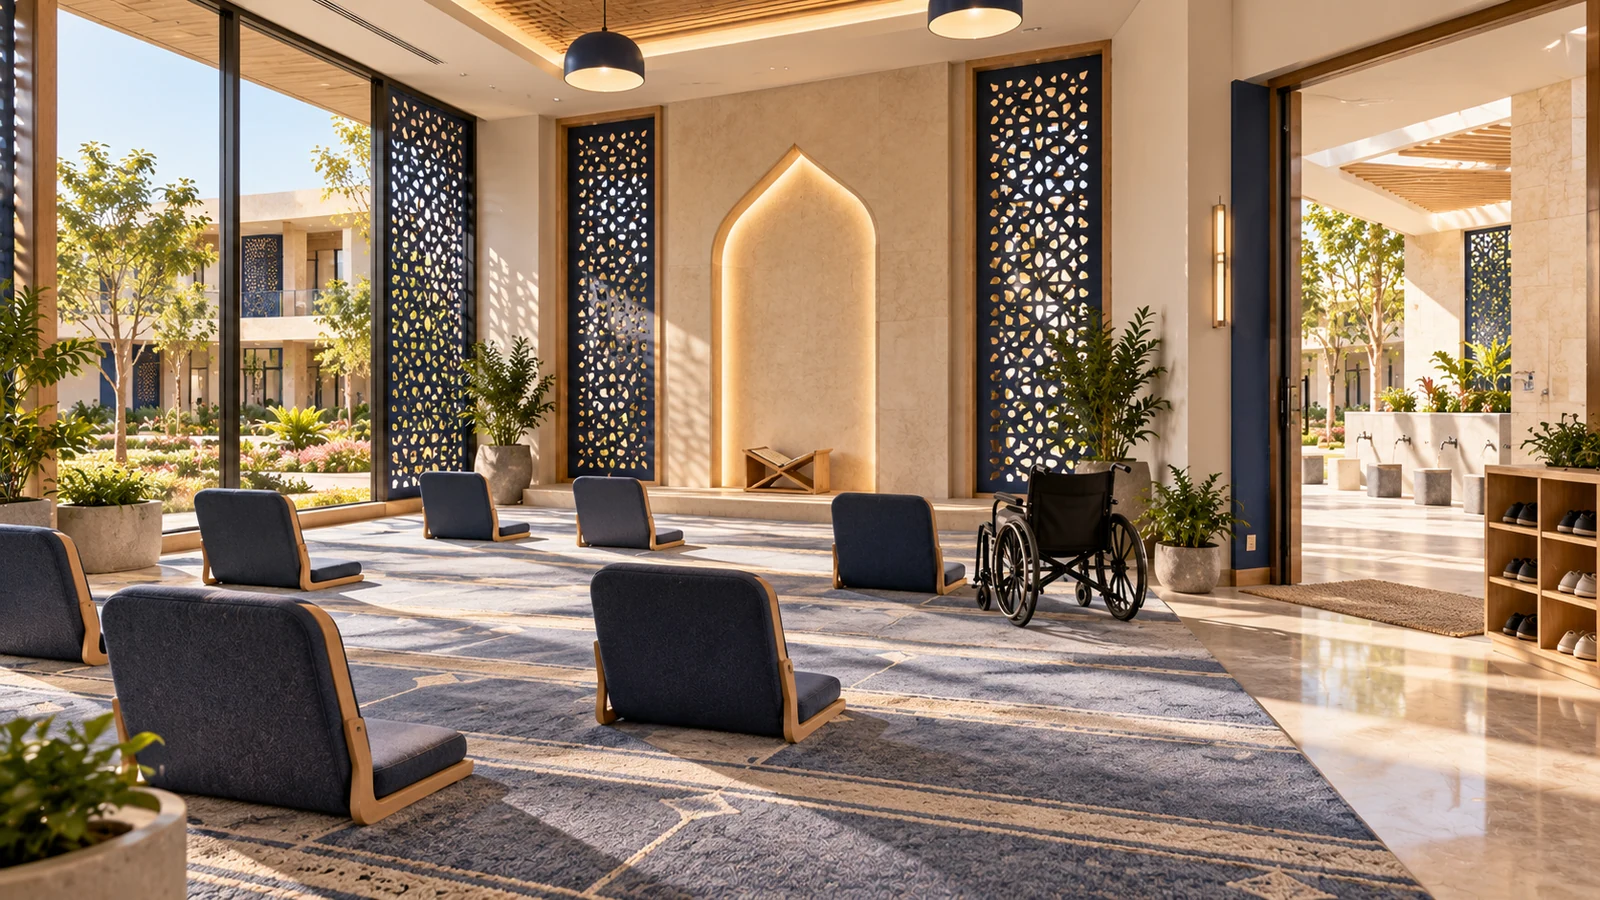
A proposed quiet prayer and reflection space with seated options and accessible circulation for families and staff. Proposed design illustration; final facilities and layout will depend on detailed planning and approvals.
A proposed first-aid and wellness room, with privacy and basic support appropriate to the campus service plan. Proposed design illustration; final facilities and layout will depend on detailed planning and approvals.
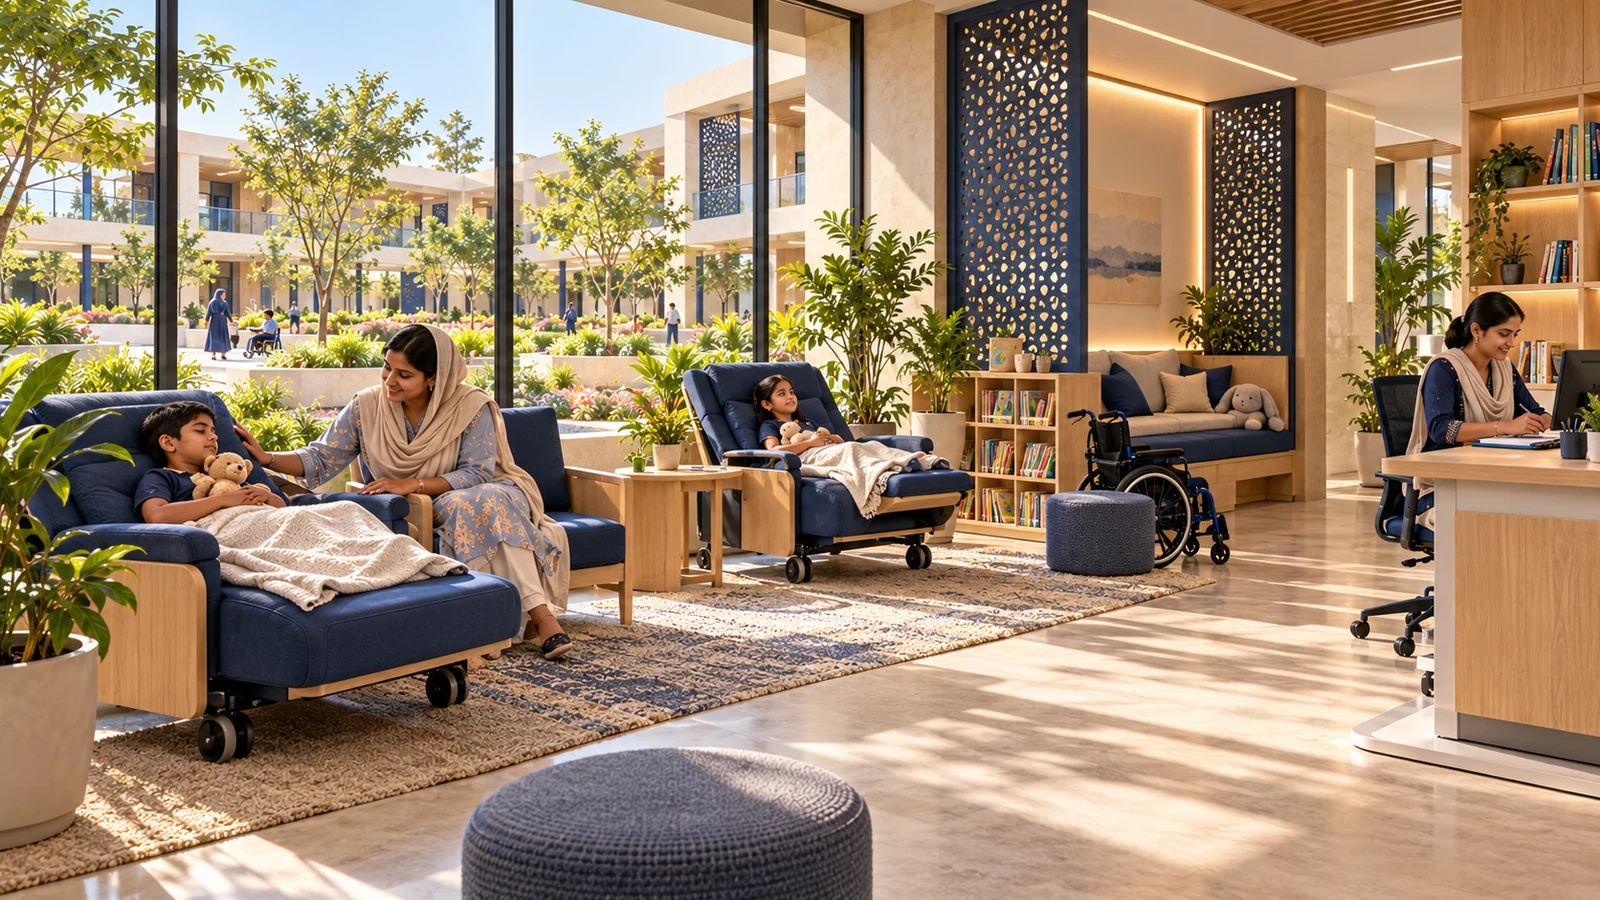
A proposed supervised rest space for planned pauses during the day and individually arranged family support. Proposed design illustration; final facilities and layout will depend on detailed planning and approvals.
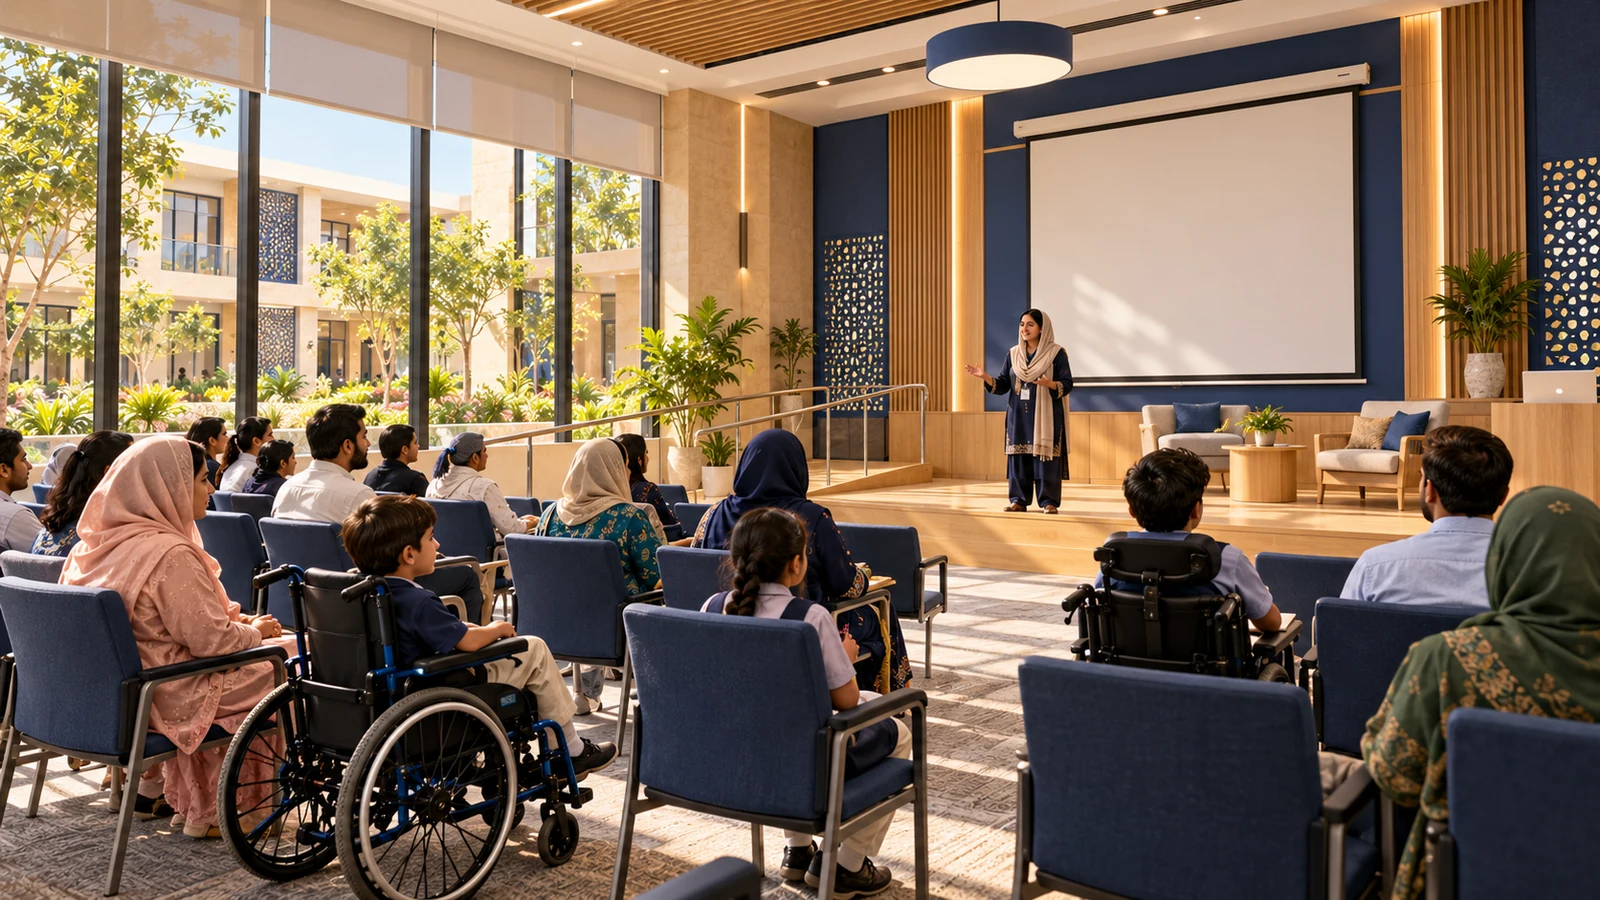
A flexible hall for parent workshops, professional learning, inclusive gatherings and community participation. Proposed design illustration; final facilities and layout will depend on detailed planning and approvals.
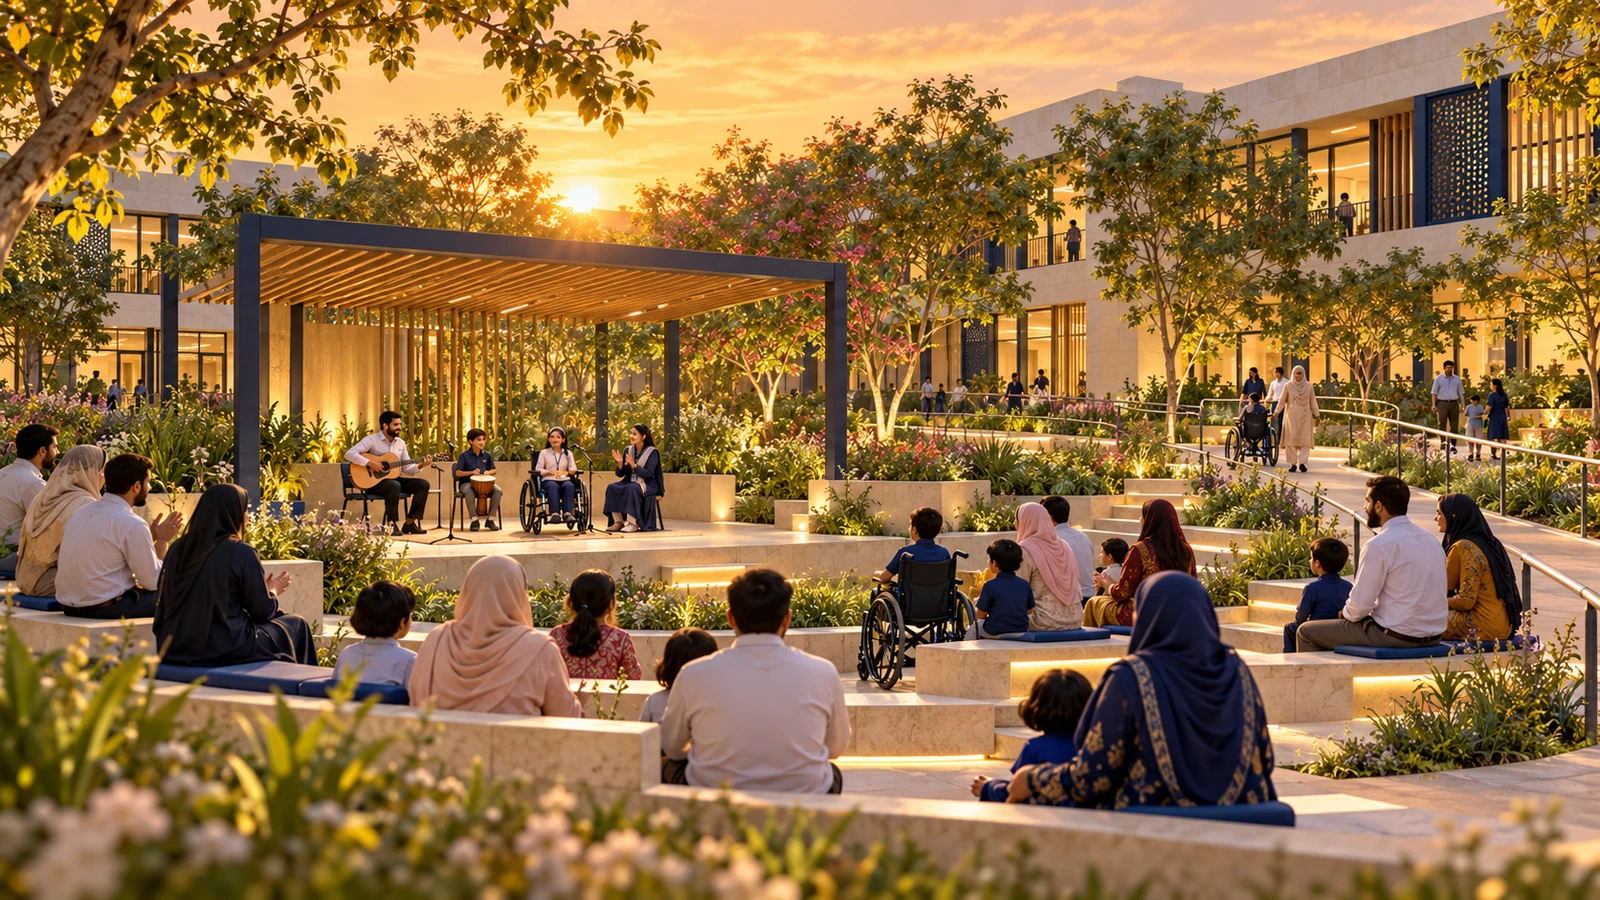
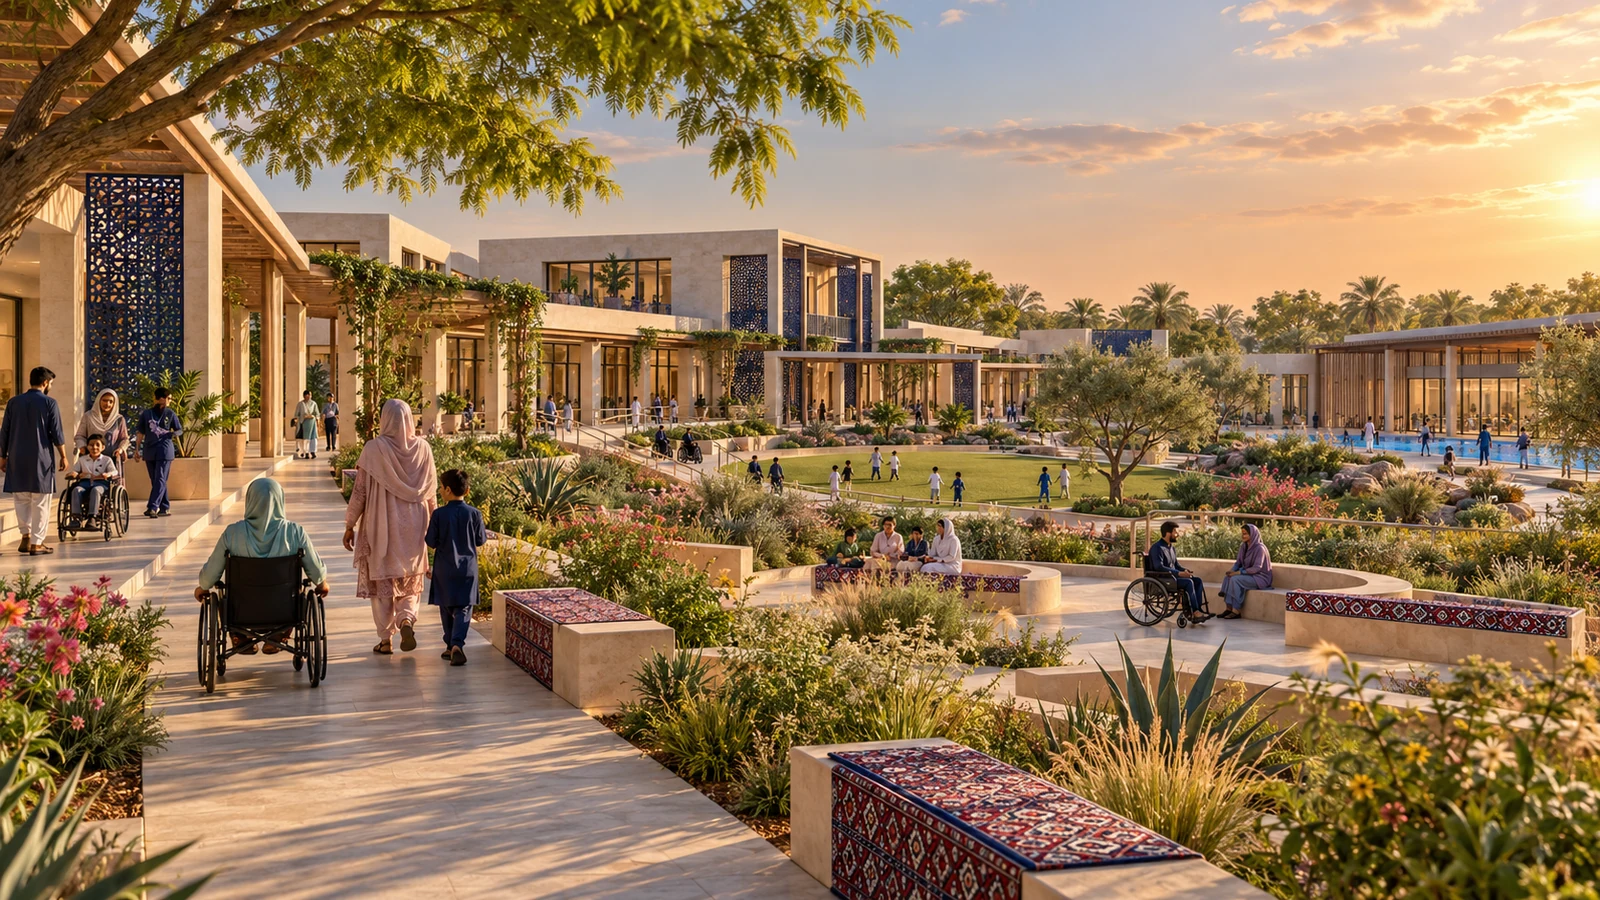
A proposed outdoor gathering space for inclusive performances, shared celebrations and quiet community activities. Proposed design illustration; final facilities and layout will depend on detailed planning and approvals.
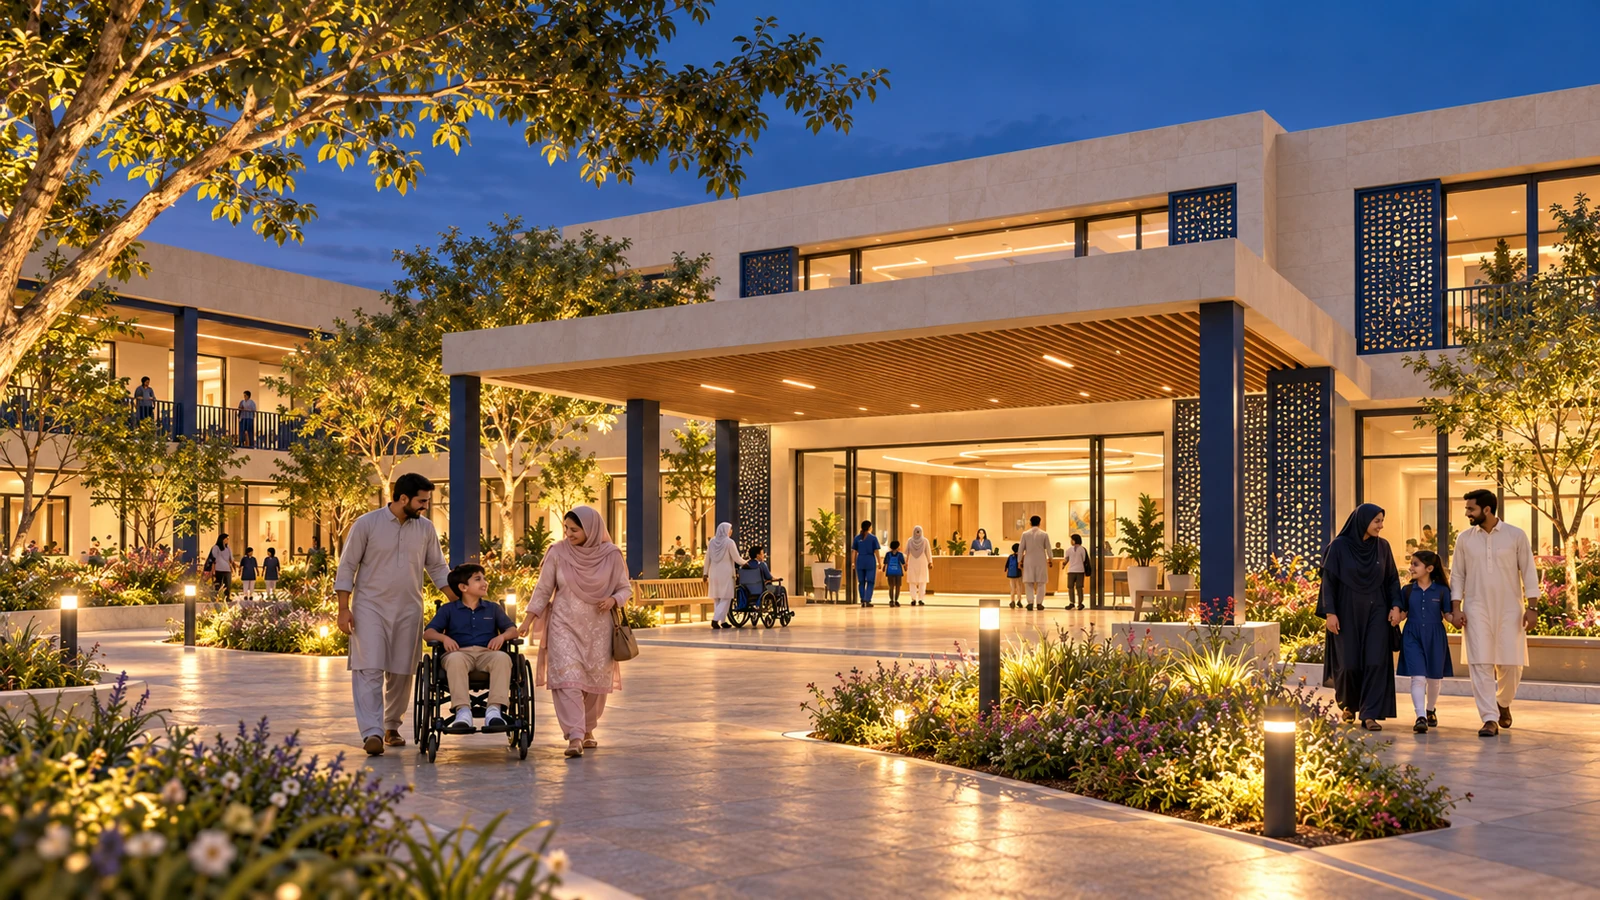
A dusk view of the proposed entrance, showing shaded arrival areas, level access and carefully lit routes. Proposed design illustration; final facilities and layout will depend on detailed planning and approvals.
An additional aerial design view exploring the relationship between learning wings, family spaces and accessible gardens. Proposed design illustration; final facilities and layout will depend on detailed planning and approvals.
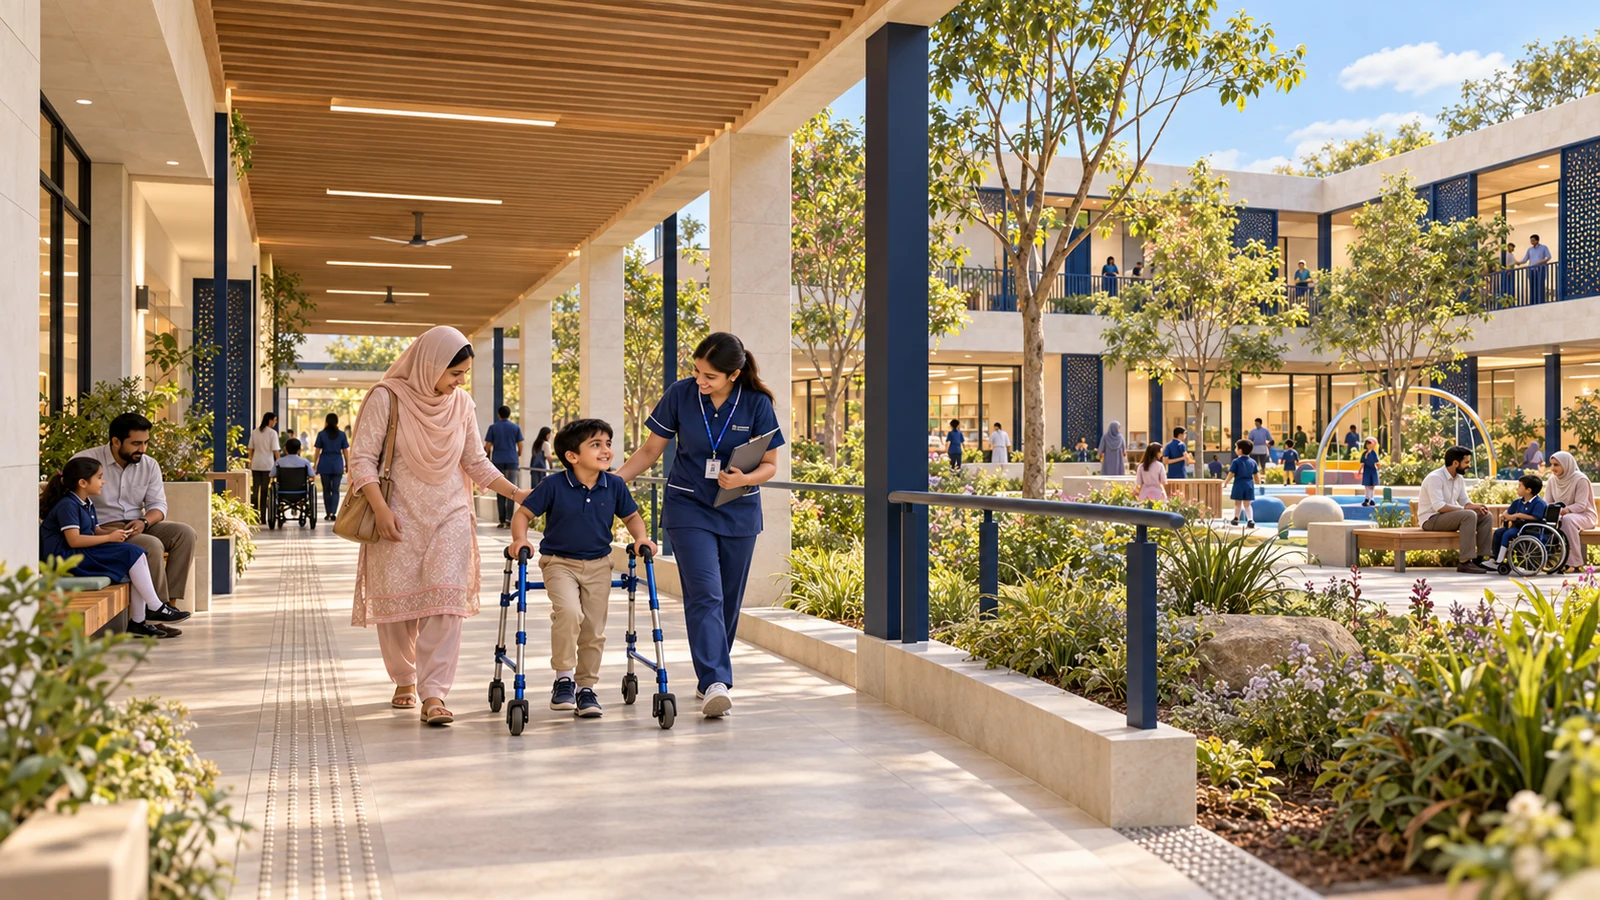
Covered level paths connect campus spaces while providing shade, rest points and clear circulation. Proposed design illustration; final facilities and layout will depend on detailed planning and approvals.
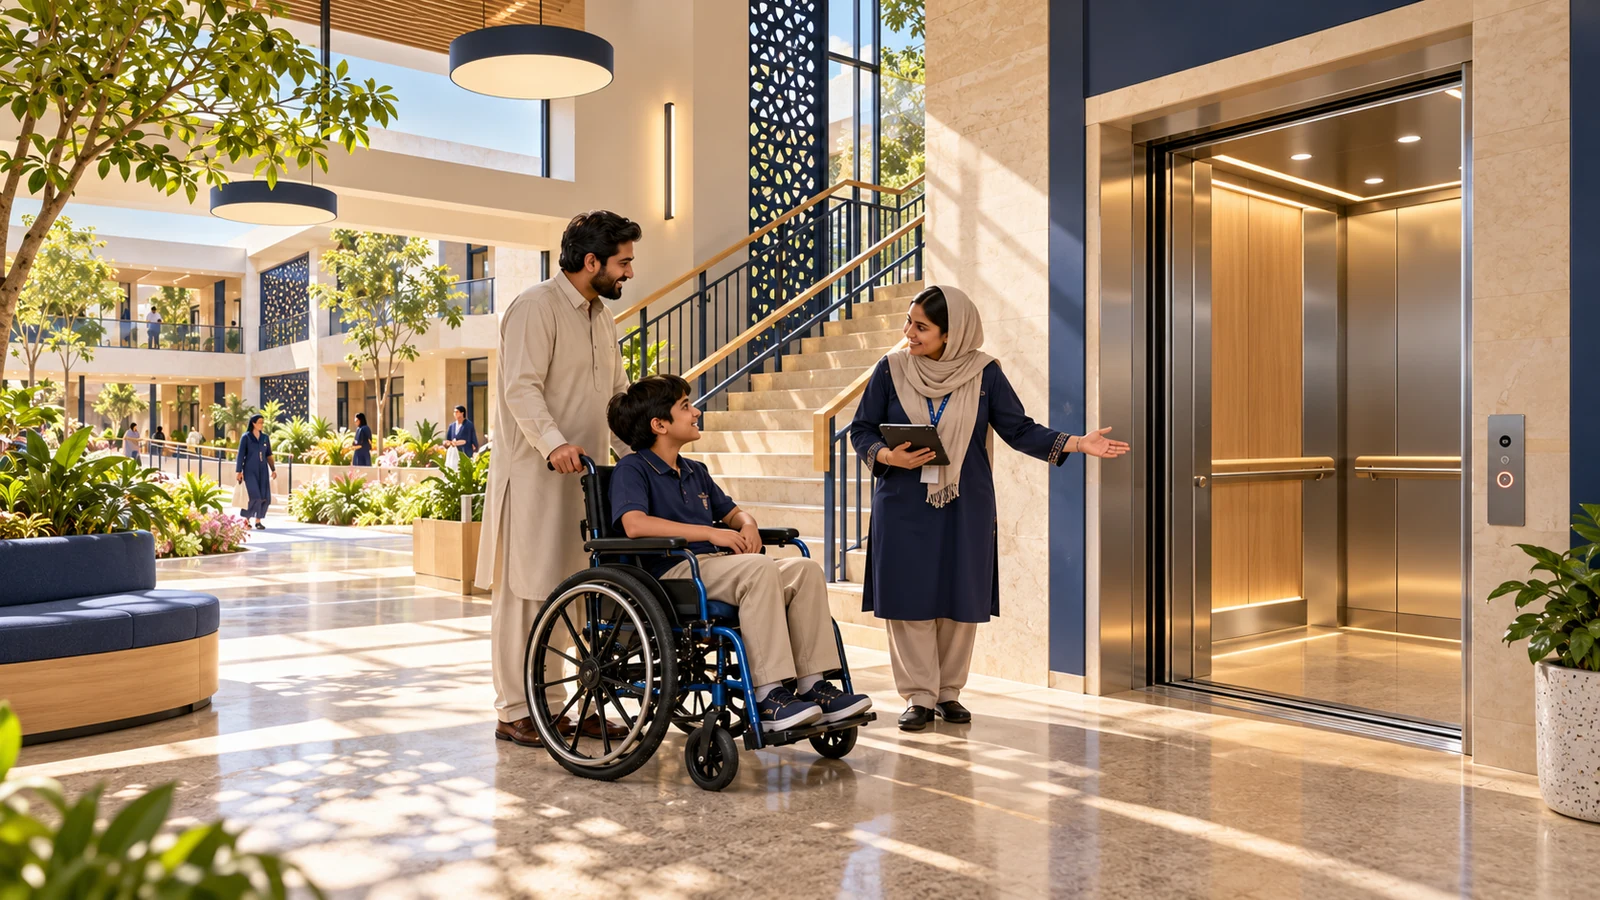
A proposed lift lobby with level access and generous circulation between campus floors. Proposed design illustration; final facilities and layout will depend on detailed planning and approvals.
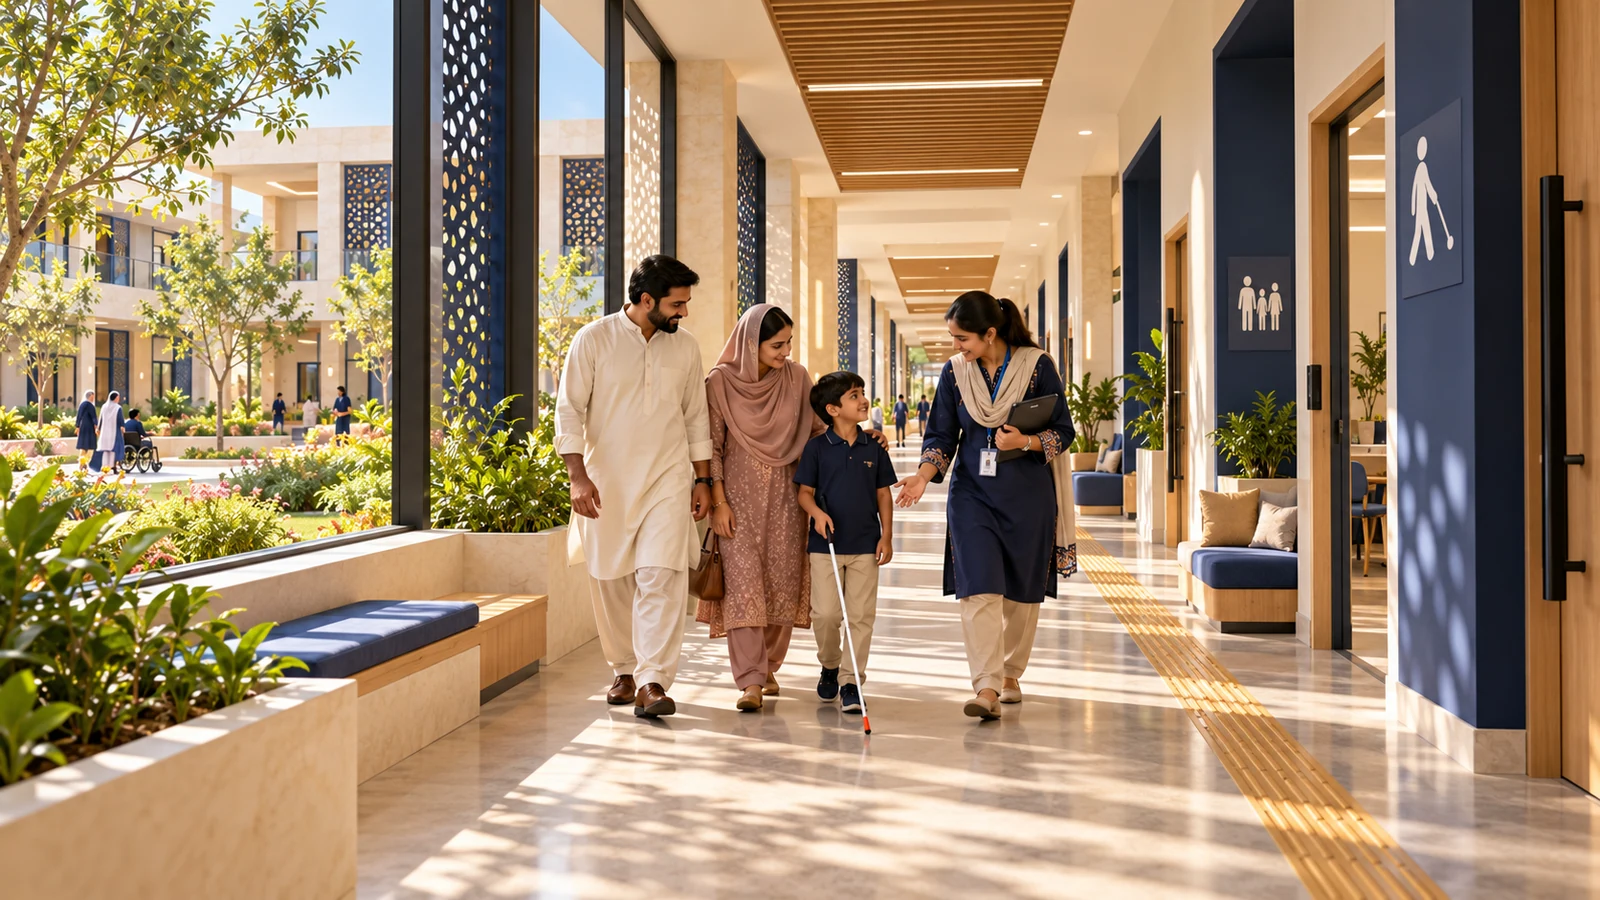
A concept corridor with clear routes, contrasting fixtures and accessible navigation cues. Proposed design illustration; final facilities and layout will depend on detailed planning and approvals.
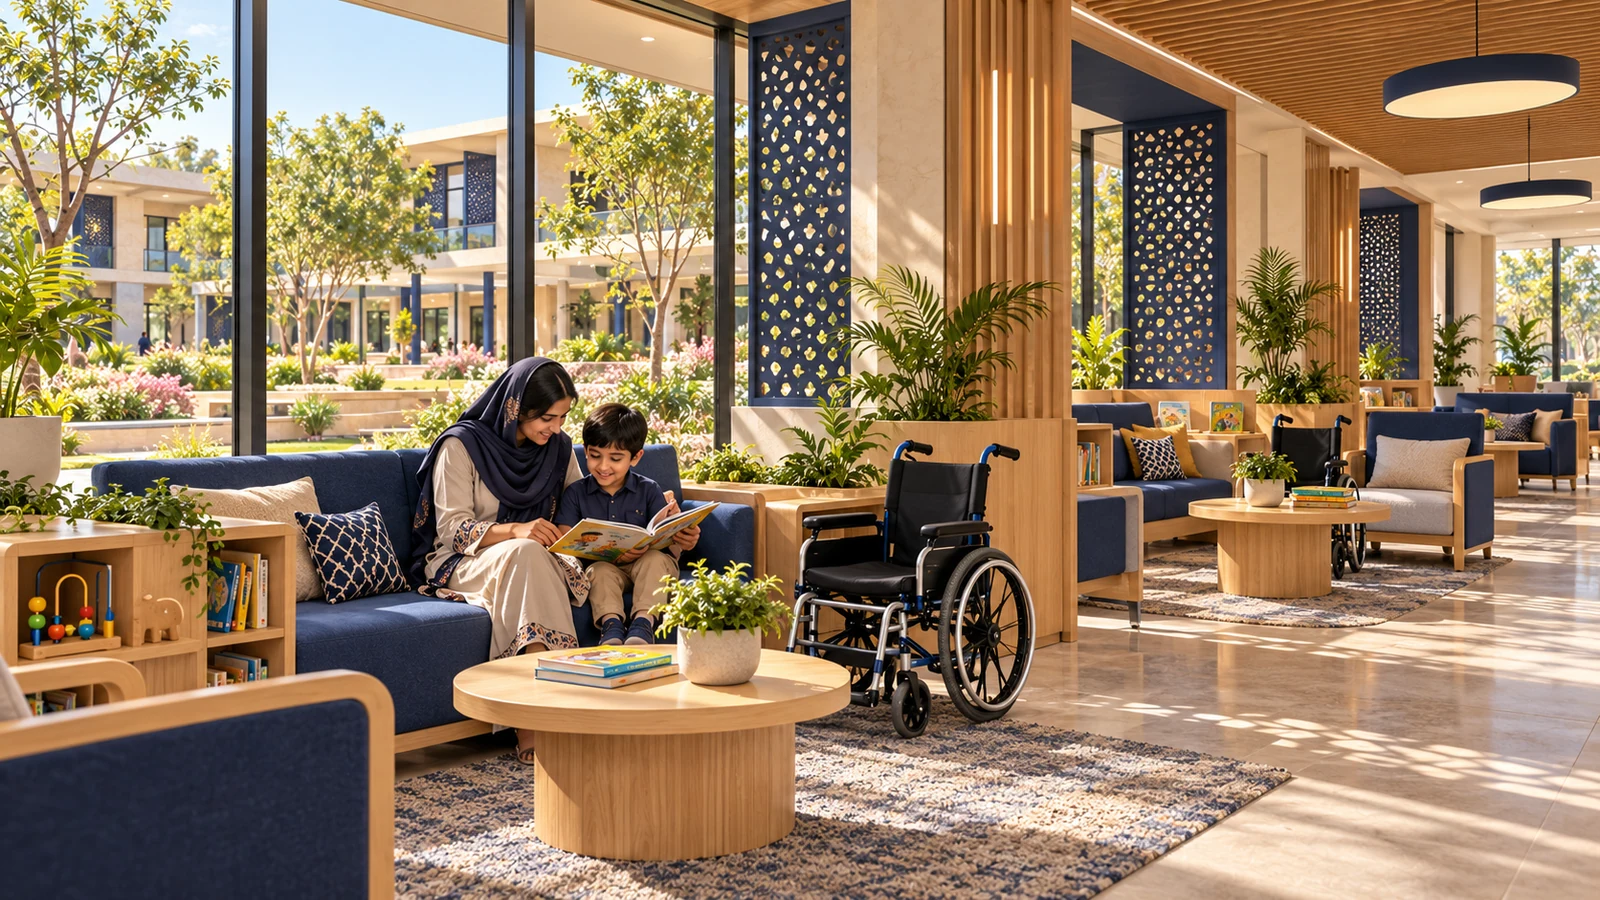
Quieter waiting options provide a place for families to pause between planned campus appointments. Proposed design illustration; final facilities and layout will depend on detailed planning and approvals.
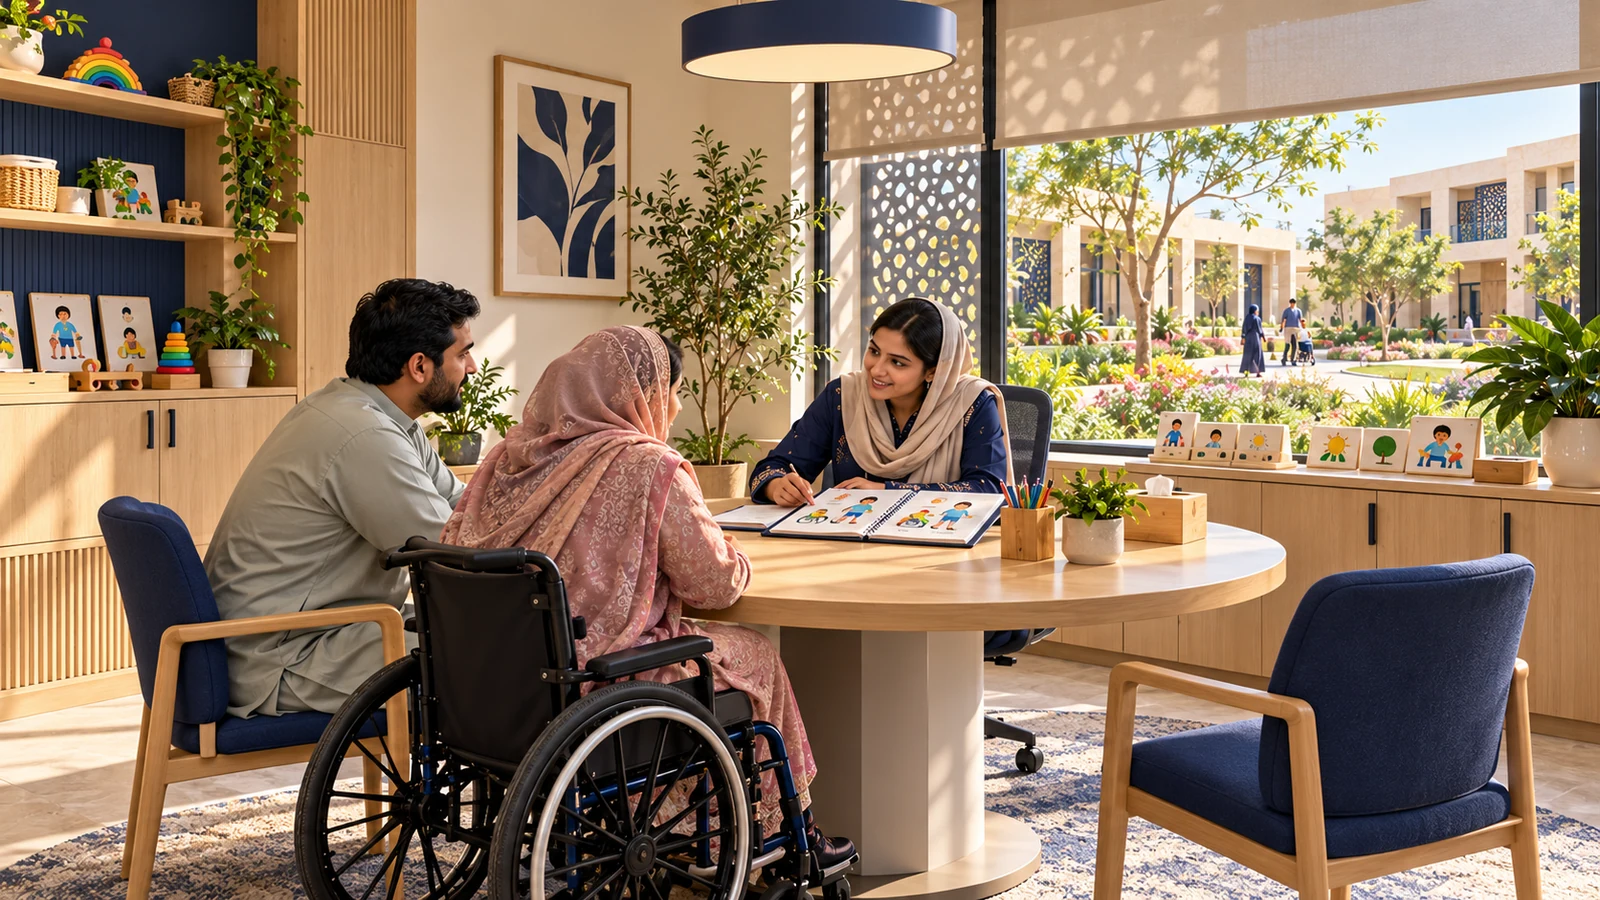
A proposed private office for practical family support, referrals and coordinating agreed next steps. Proposed design illustration; final facilities and layout will depend on detailed planning and approvals.
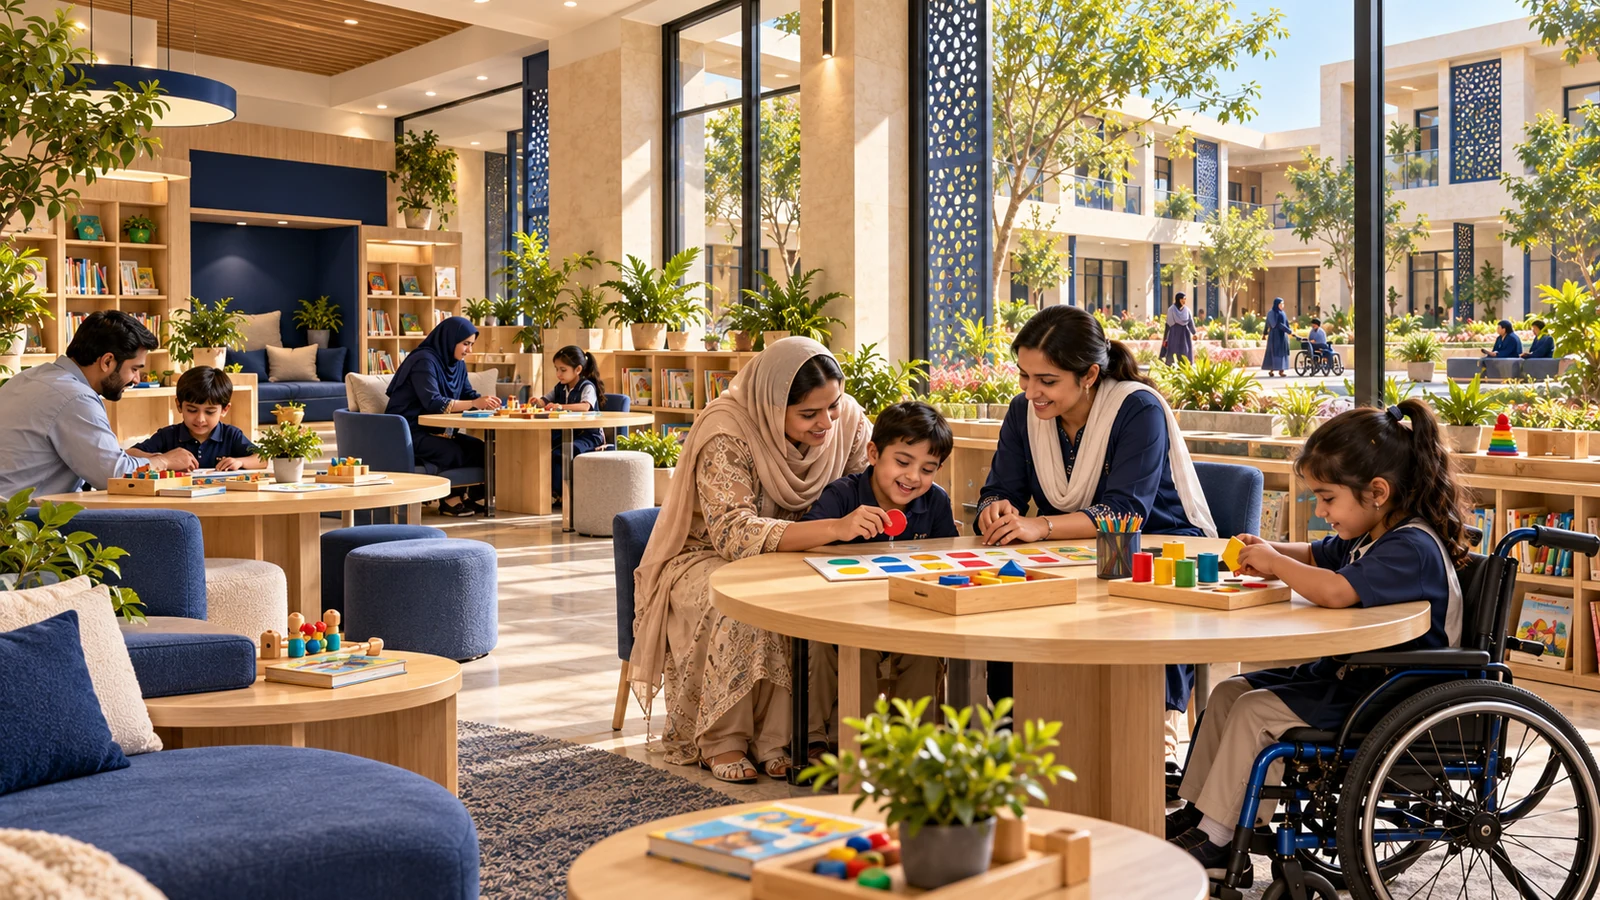
A flexible room for professionally guided parent–child play and practising activities together. Proposed design illustration; final facilities and layout will depend on detailed planning and approvals.
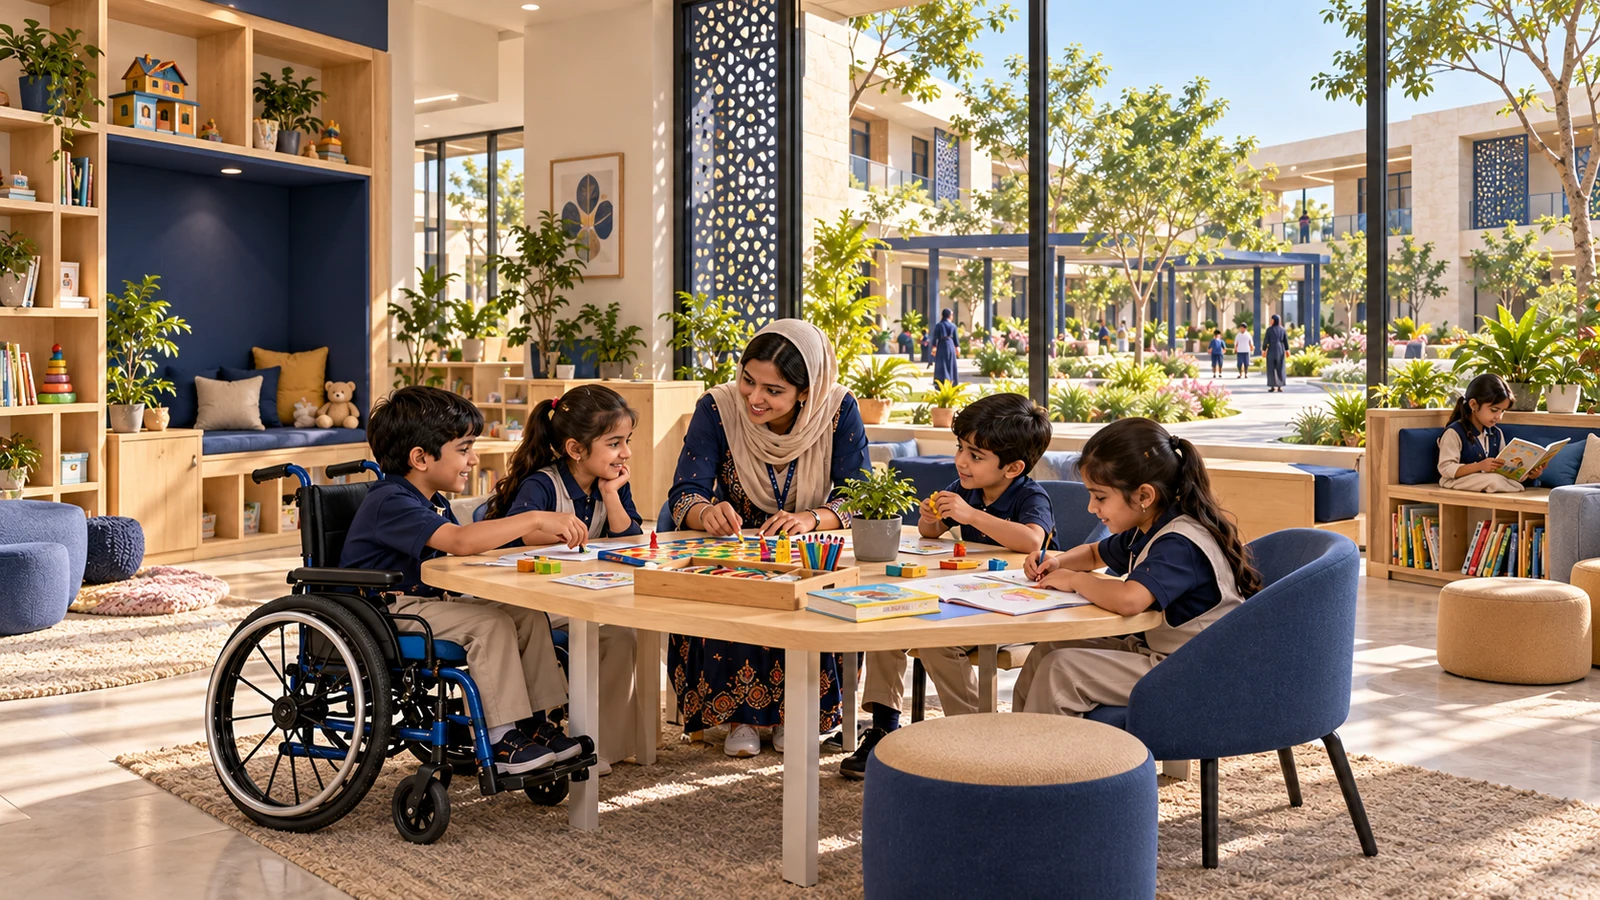
A proposed small-group space for communication, friendship and supported participation with peers. Proposed design illustration; final facilities and layout will depend on detailed planning and approvals.
An adaptable studio for individually planned gentle movement, seated participation and calm rest breaks. Proposed design illustration; final facilities and layout will depend on detailed planning and approvals.
A proposed supervised exercise space with adaptable equipment and room for different mobility needs. Proposed design illustration; final facilities and layout will depend on detailed planning and approvals.
A consultation space for professionally assessed hand supports, positioning and access to everyday activities. Proposed design illustration; final facilities and layout will depend on detailed planning and approvals.
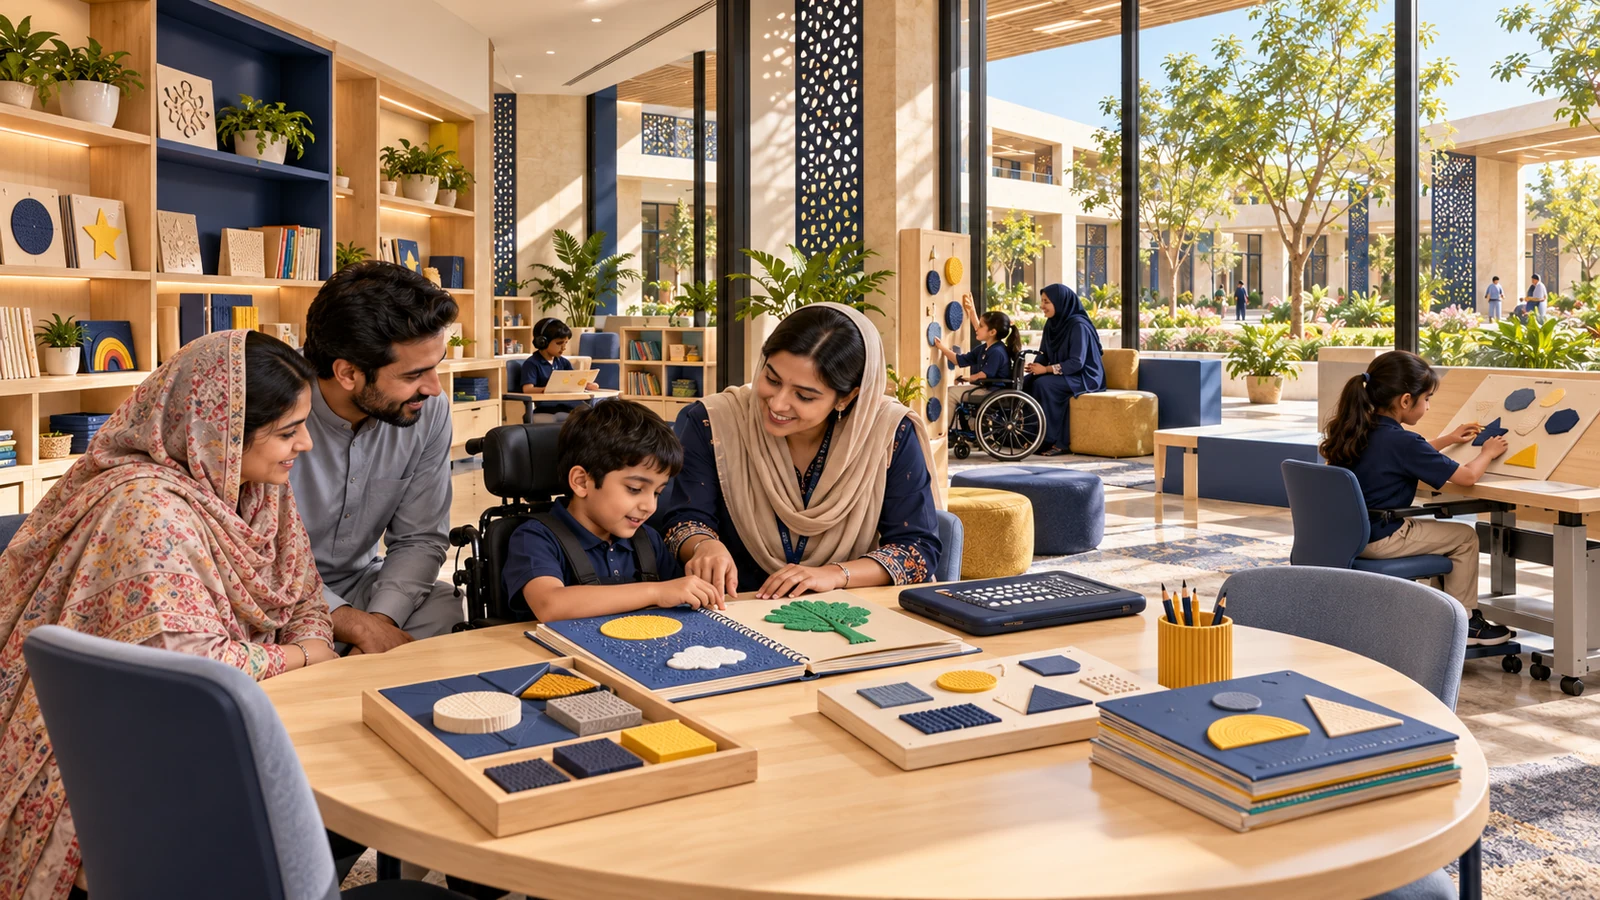
A proposed learning room with tactile resources and adaptable materials for different reading and access needs. Proposed design illustration; final facilities and layout will depend on detailed planning and approvals.
A group storytelling space for shared communication, listening and accessible ways to take part. Proposed design illustration; final facilities and layout will depend on detailed planning and approvals.
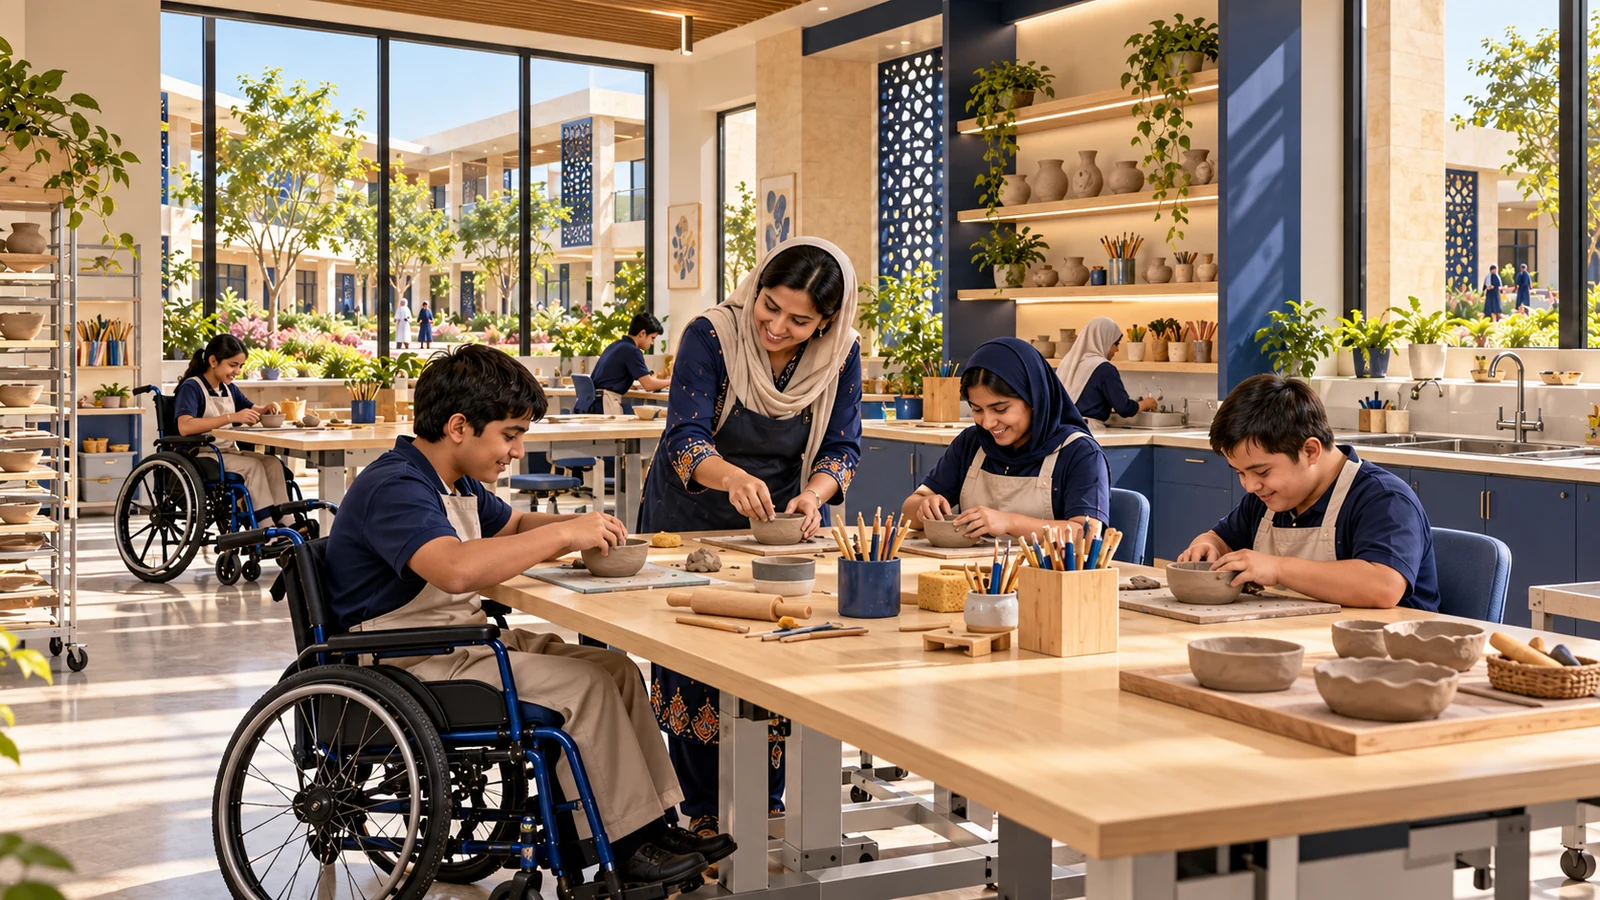
An accessible creative workshop for supported art, making and self-expression with suitable materials. Proposed design illustration; final facilities and layout will depend on detailed planning and approvals.
A flexible studio for inclusive expressive movement, music participation and shared creative activity. Proposed design illustration; final facilities and layout will depend on detailed planning and approvals.
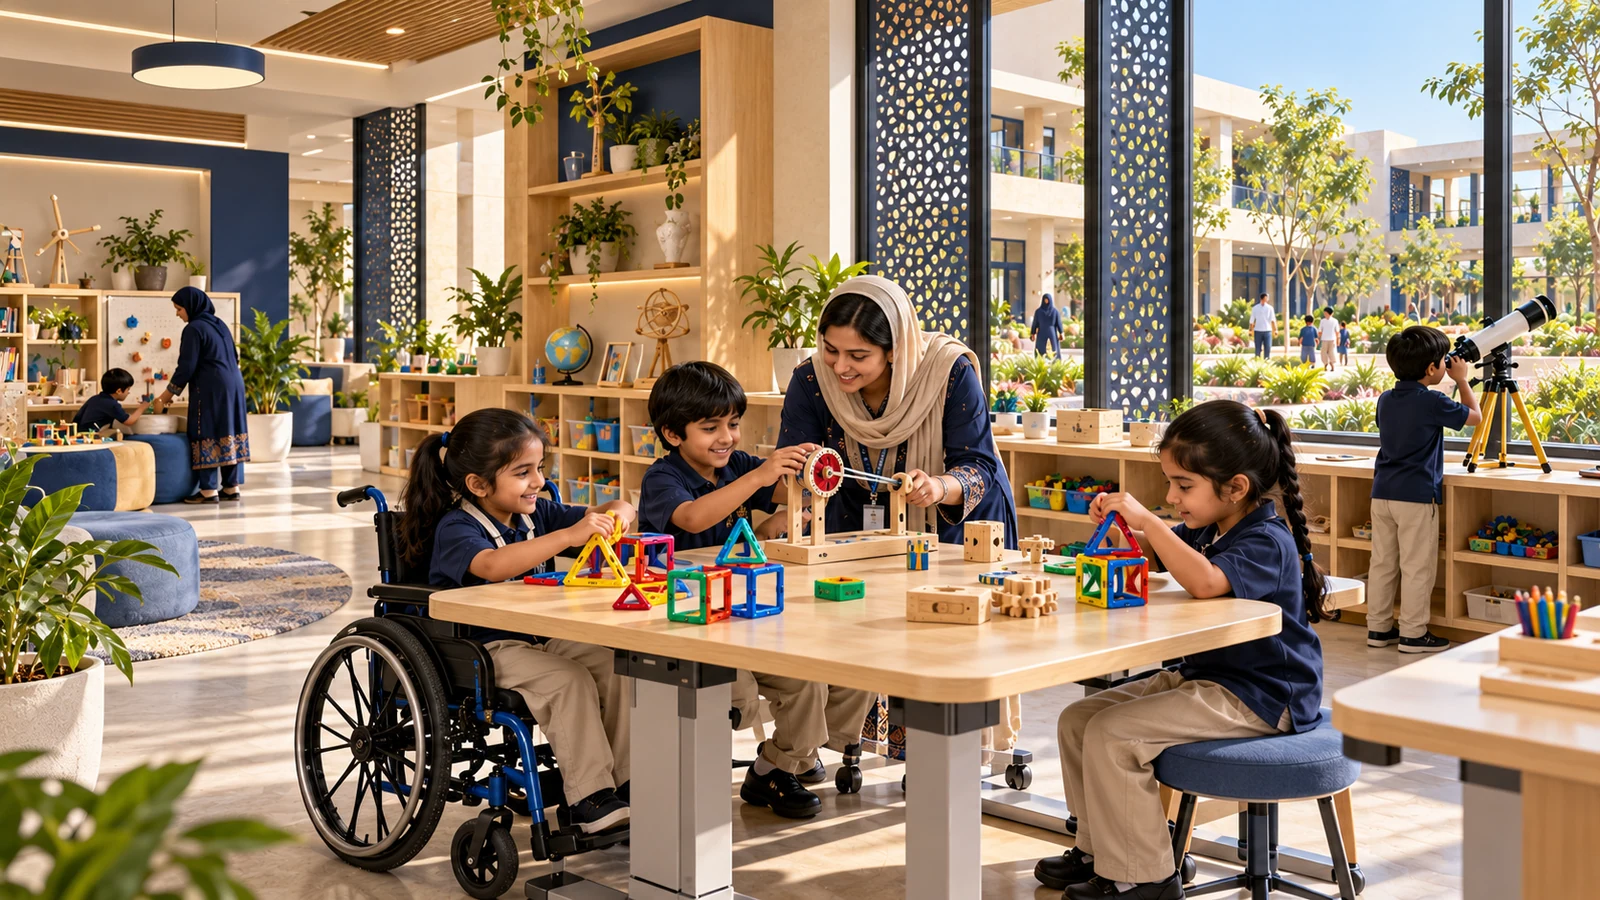
A proposed discovery classroom with accessible hands-on resources for curiosity, problem-solving and shared learning. Proposed design illustration; final facilities and layout will depend on detailed planning and approvals.
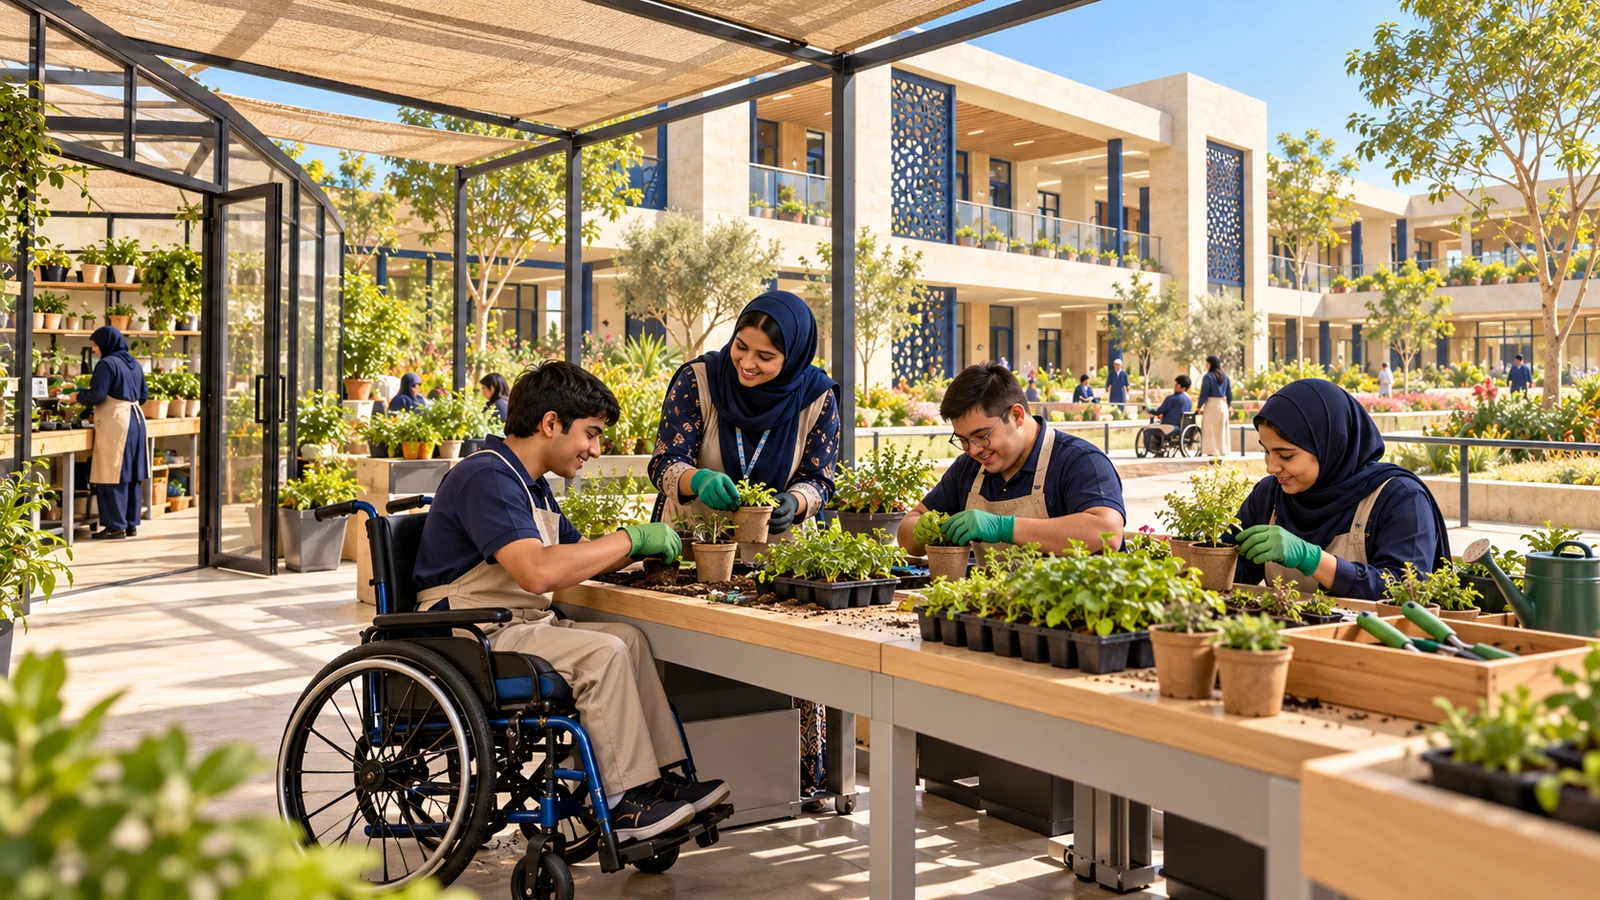
An accessible greenhouse for supported gardening, plant care and practical learning activities. Proposed design illustration; final facilities and layout will depend on detailed planning and approvals.
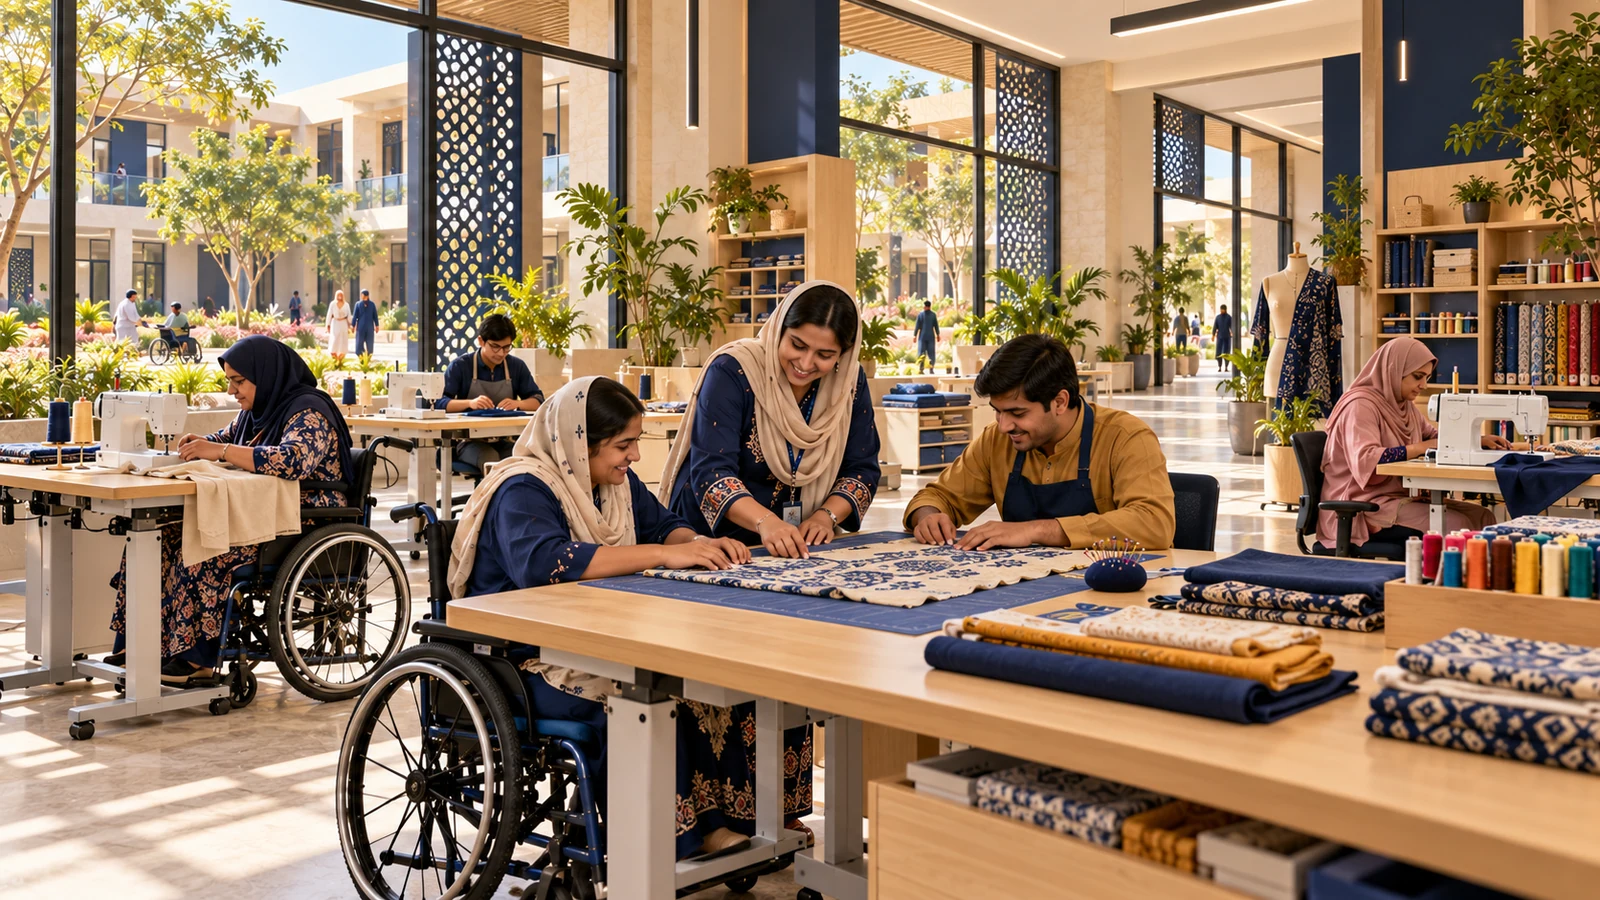
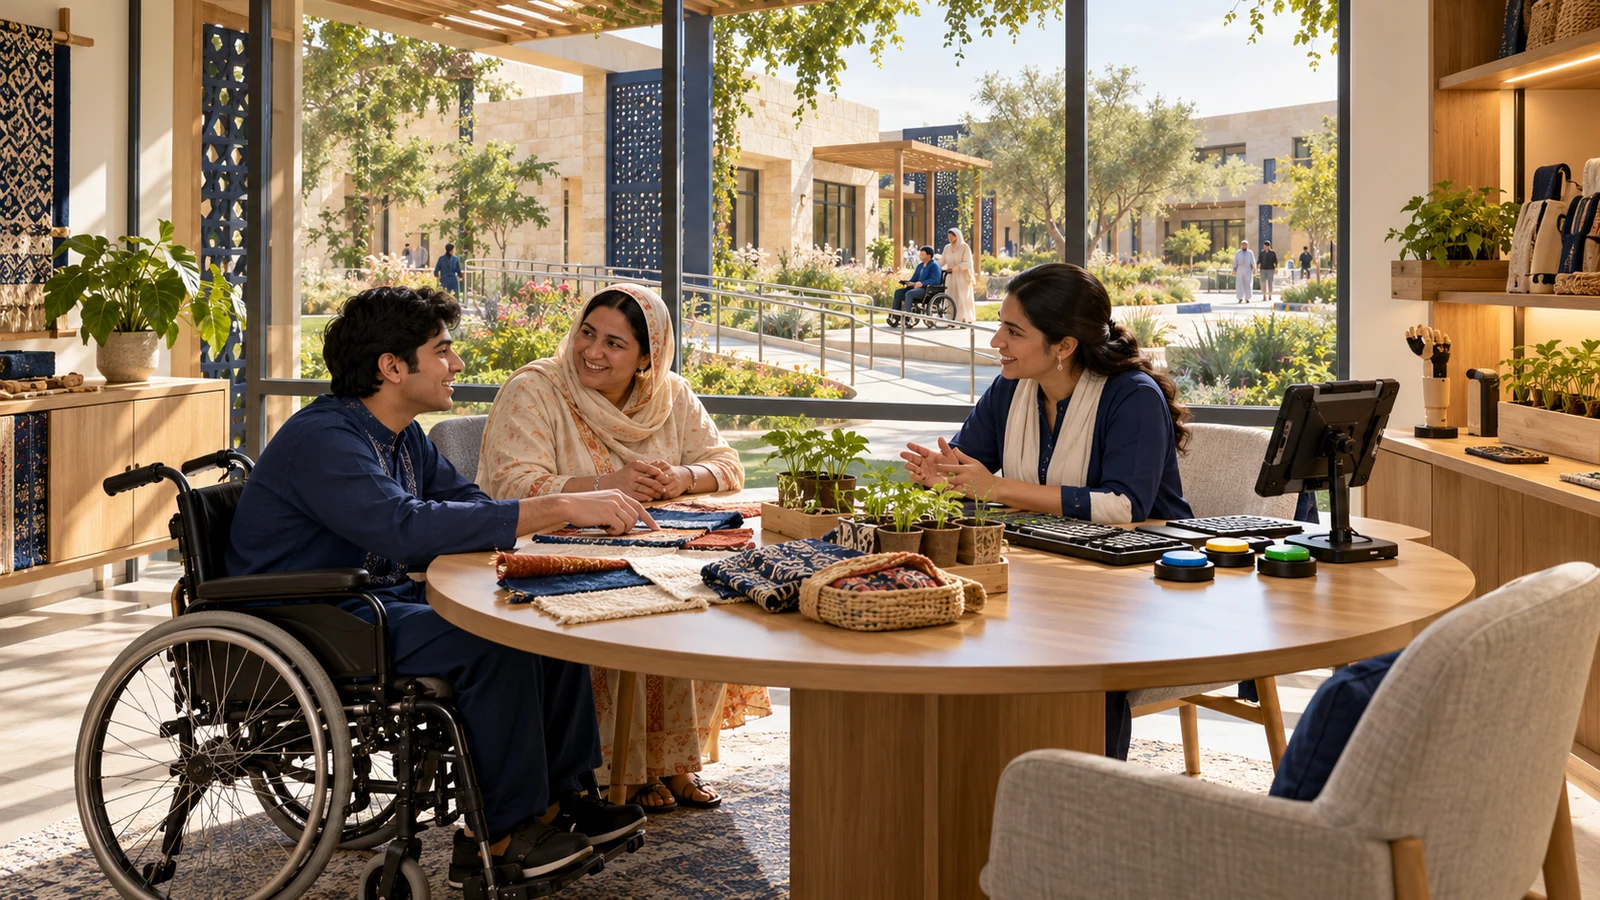
A proposed adult textile studio for supported practical skills, creativity and suitable work exploration. Proposed design illustration; final facilities and layout will depend on detailed planning and approvals.
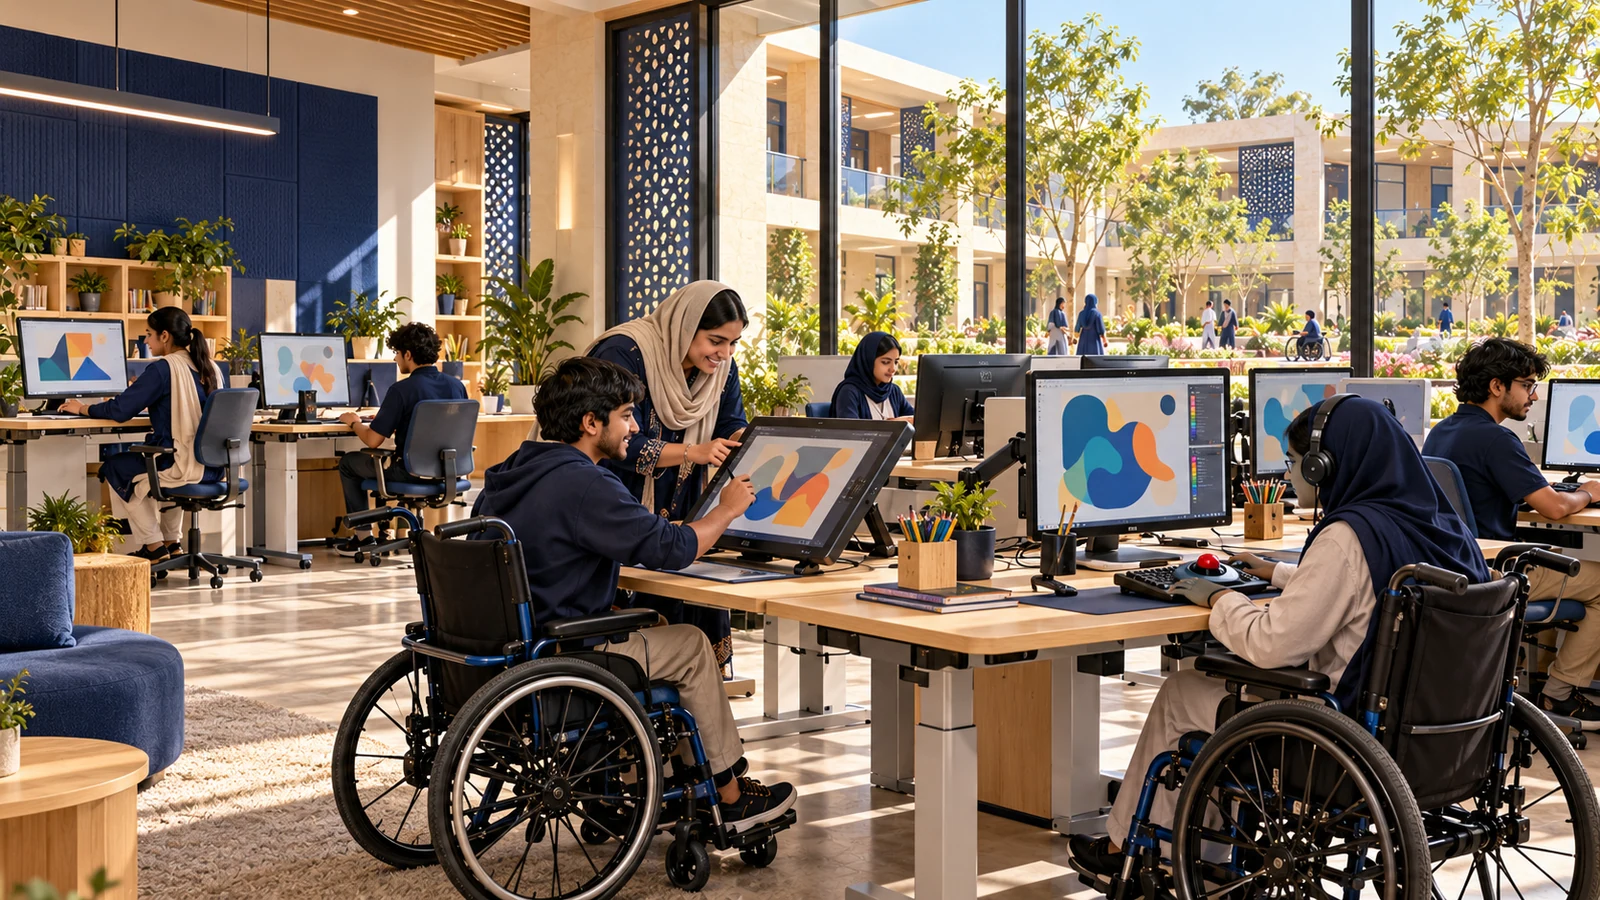
An adaptable digital studio for supported design, media skills and access to creative technology. Proposed design illustration; final facilities and layout will depend on detailed planning and approvals.
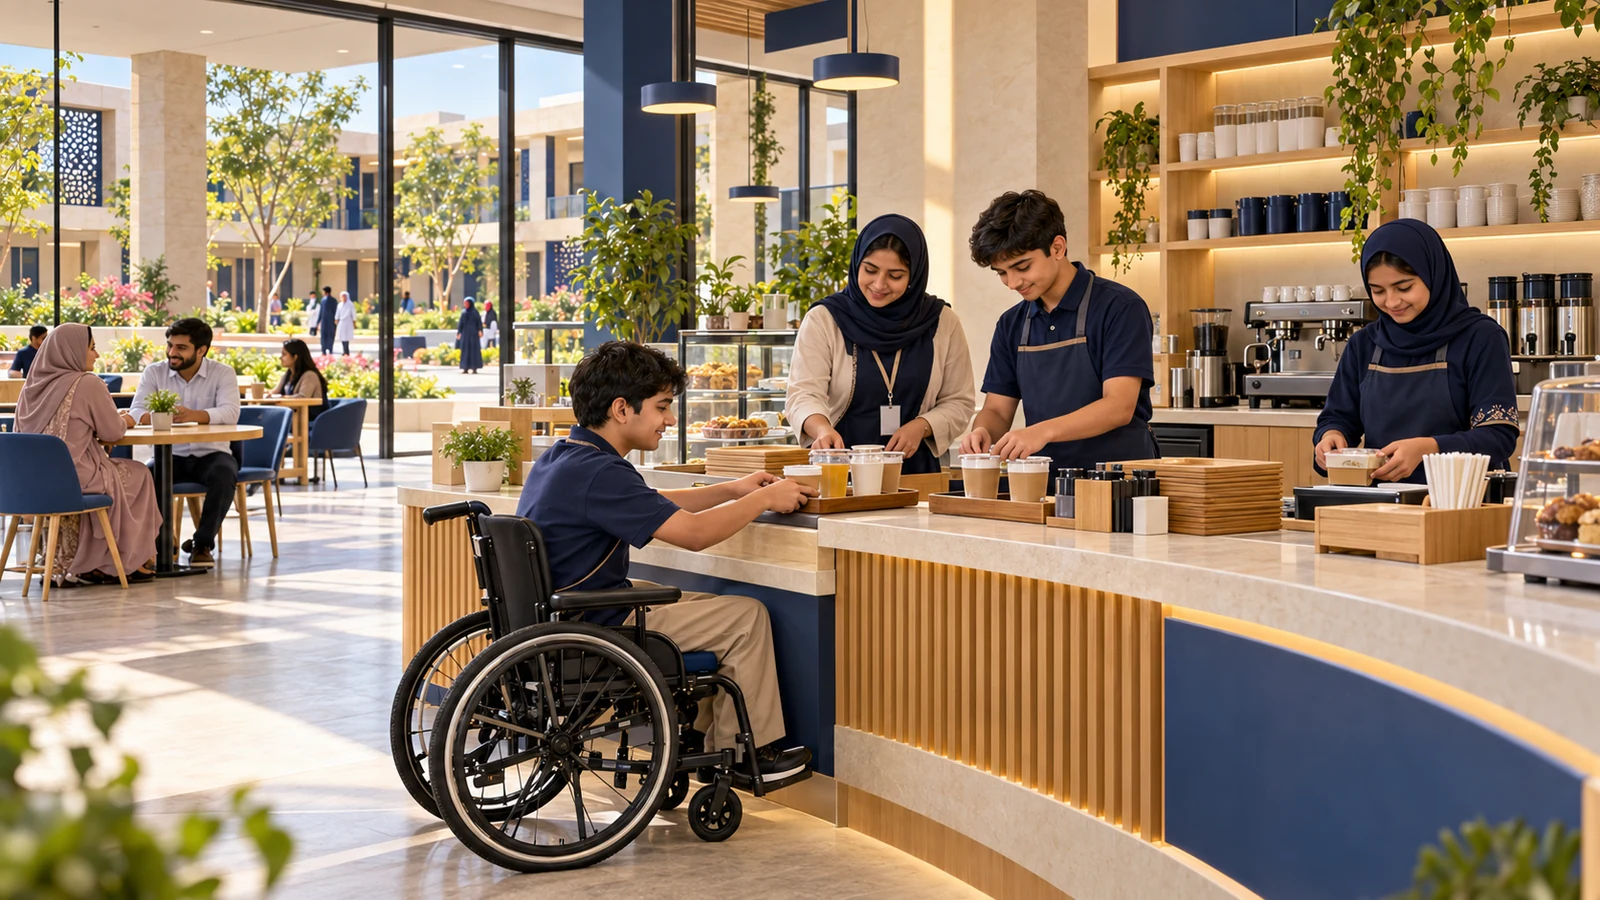
A proposed practice counter for supported hospitality tasks, service communication and everyday workplace routines. Proposed design illustration; final facilities and layout will depend on detailed planning and approvals.
A shared family space for guided home activities, learning together and discussing practical support. Proposed design illustration; final facilities and layout will depend on detailed planning and approvals.
A proposed space for siblings to share activities, ask questions and receive age-appropriate professional support. Proposed design illustration; final facilities and layout will depend on detailed planning and approvals.
Accessible outdoor tables and shaded garden routes offer space for families to spend time together. Proposed design illustration; final facilities and layout will depend on detailed planning and approvals.
A shaded level deck for accessible nature observation and supervised outdoor learning. Proposed design illustration; final facilities and layout will depend on detailed planning and approvals.
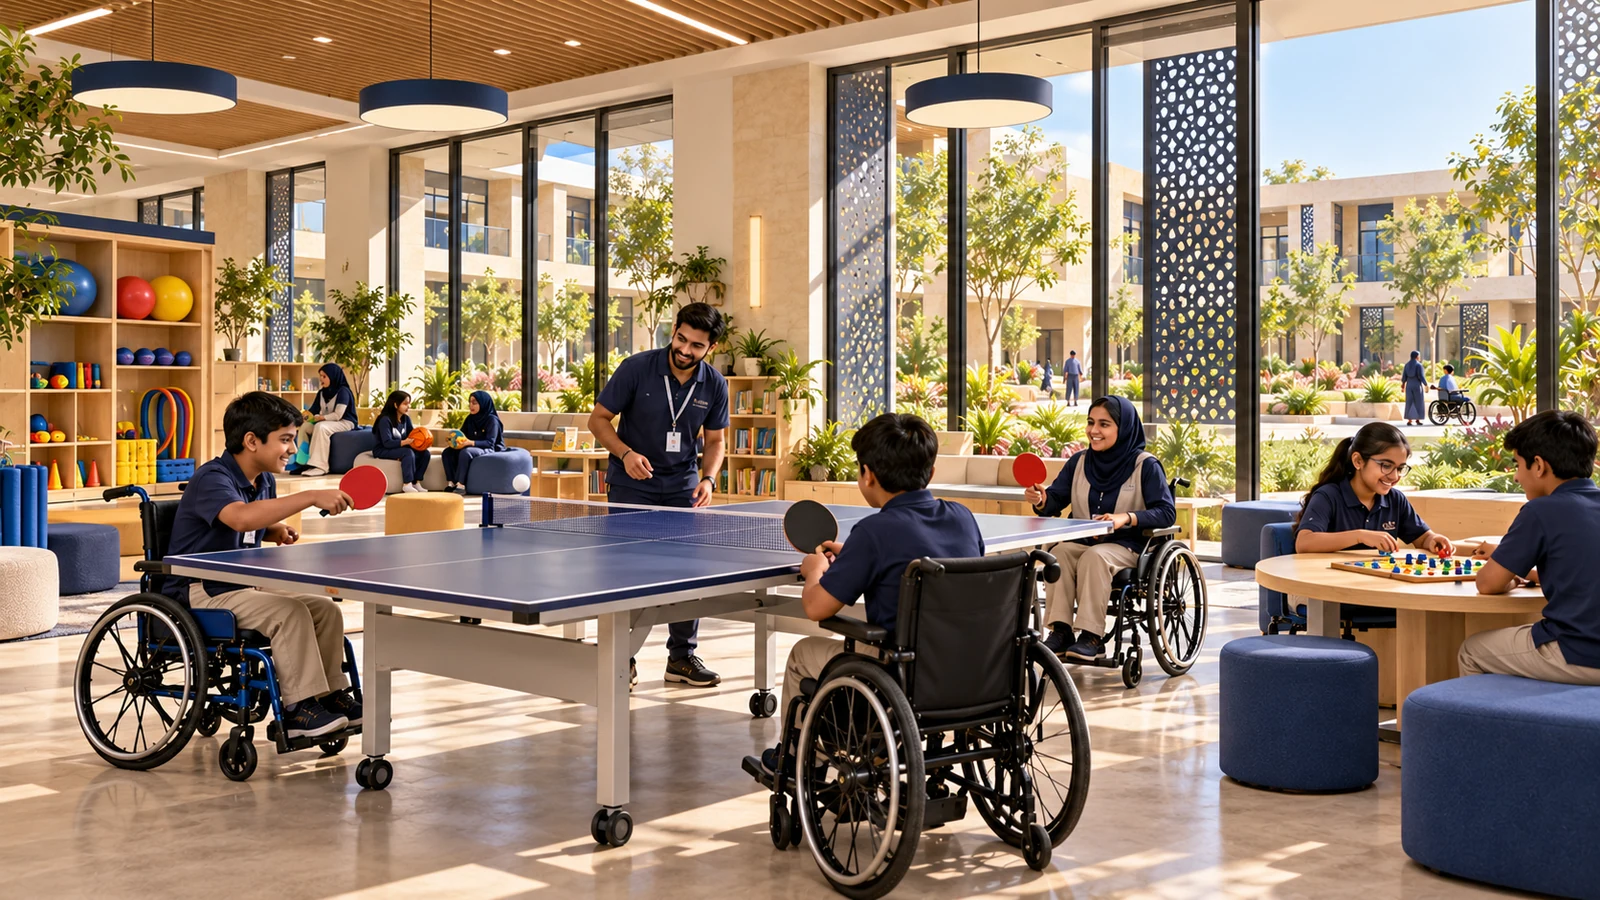
A proposed indoor recreation space with adaptable games and room for different ways to participate. Proposed design illustration; final facilities and layout will depend on detailed planning and approvals.
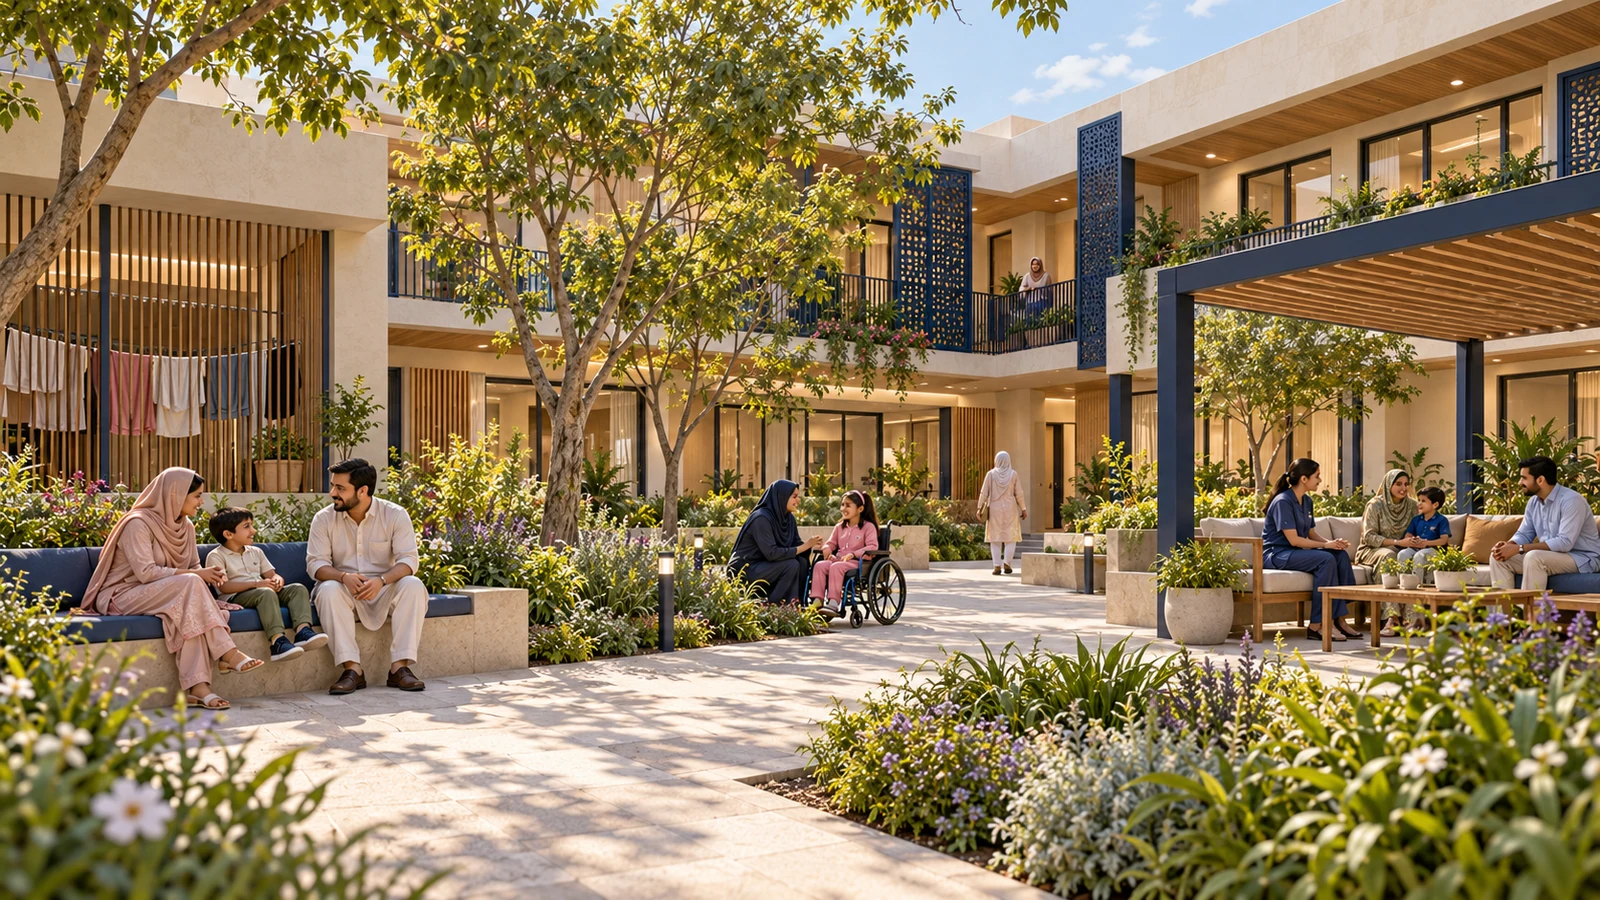
An additional concept view of a proposed family-stay courtyard with accessible shared outdoor space. Proposed design illustration; final facilities and layout will depend on detailed planning and approvals.
A proposed practical learning room for staff development, workspace setup and professional training. Proposed design illustration; final facilities and layout will depend on detailed planning and approvals.
A proposed display space for consent-based sharing of creative work and celebrating different forms of learning. Proposed design illustration; final facilities and layout will depend on detailed planning and approvals.
A concept gathering space for inclusive community activities, family connection and shared celebrations. Proposed design illustration; final facilities and layout will depend on detailed planning and approvals.
A proposed space for child health reviews and family discussions alongside education and rehabilitation teams. Proposed design illustration; final facilities and layout will depend on detailed planning and approvals.
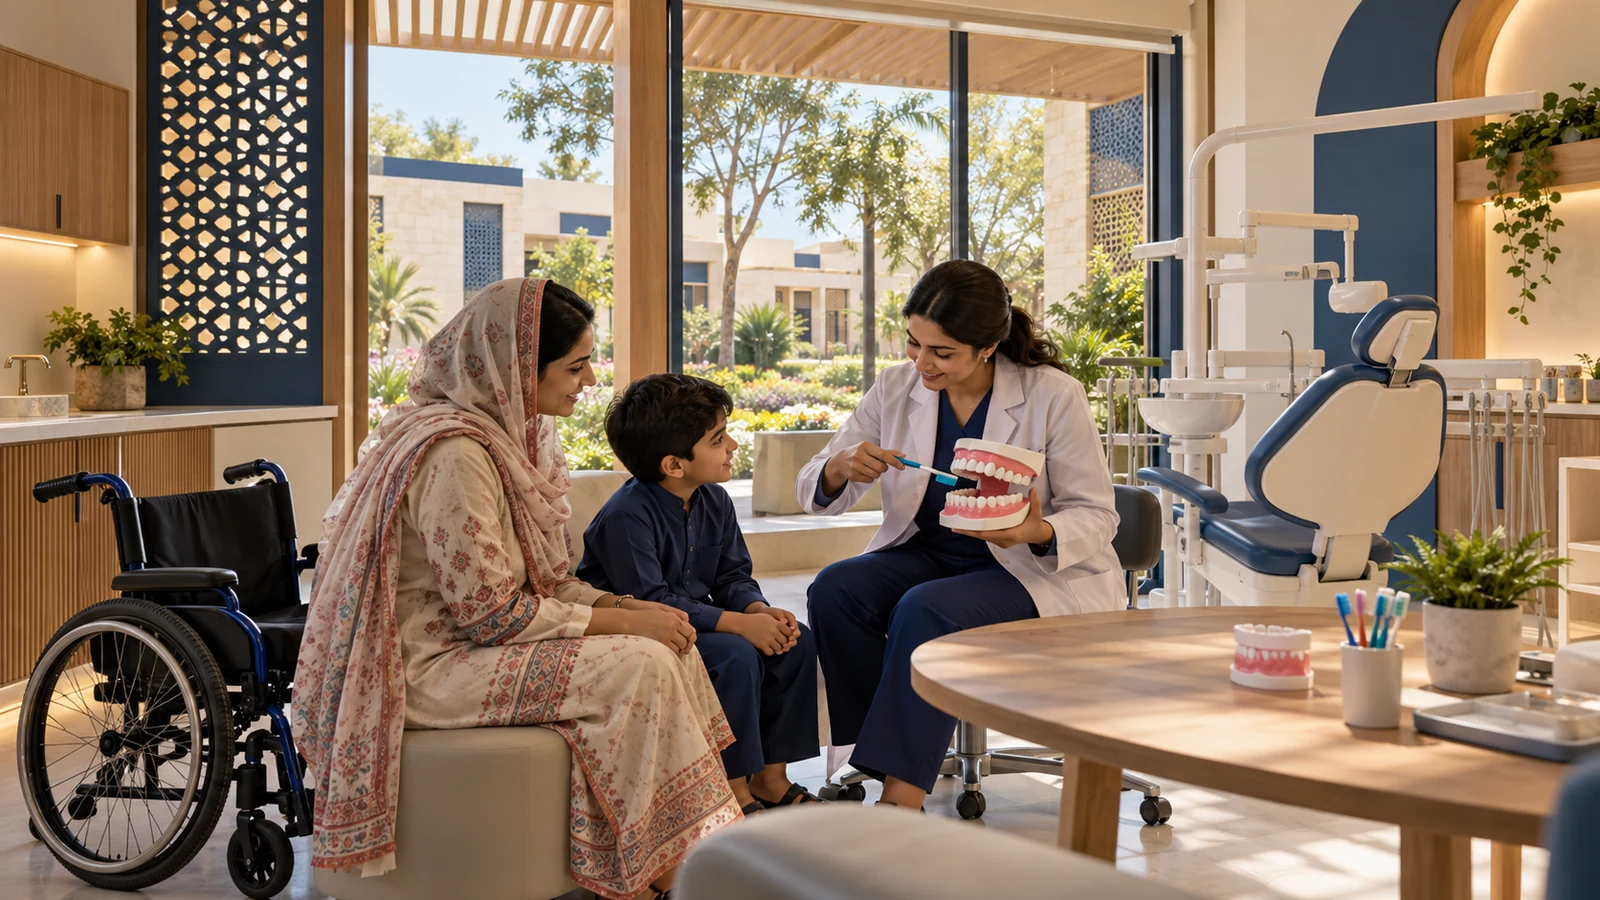
A proposed oral-care room for families to become familiar with dental surroundings and discuss suitable support with qualified professionals. Proposed design illustration; final facilities and layout will depend on detailed planning and approvals.
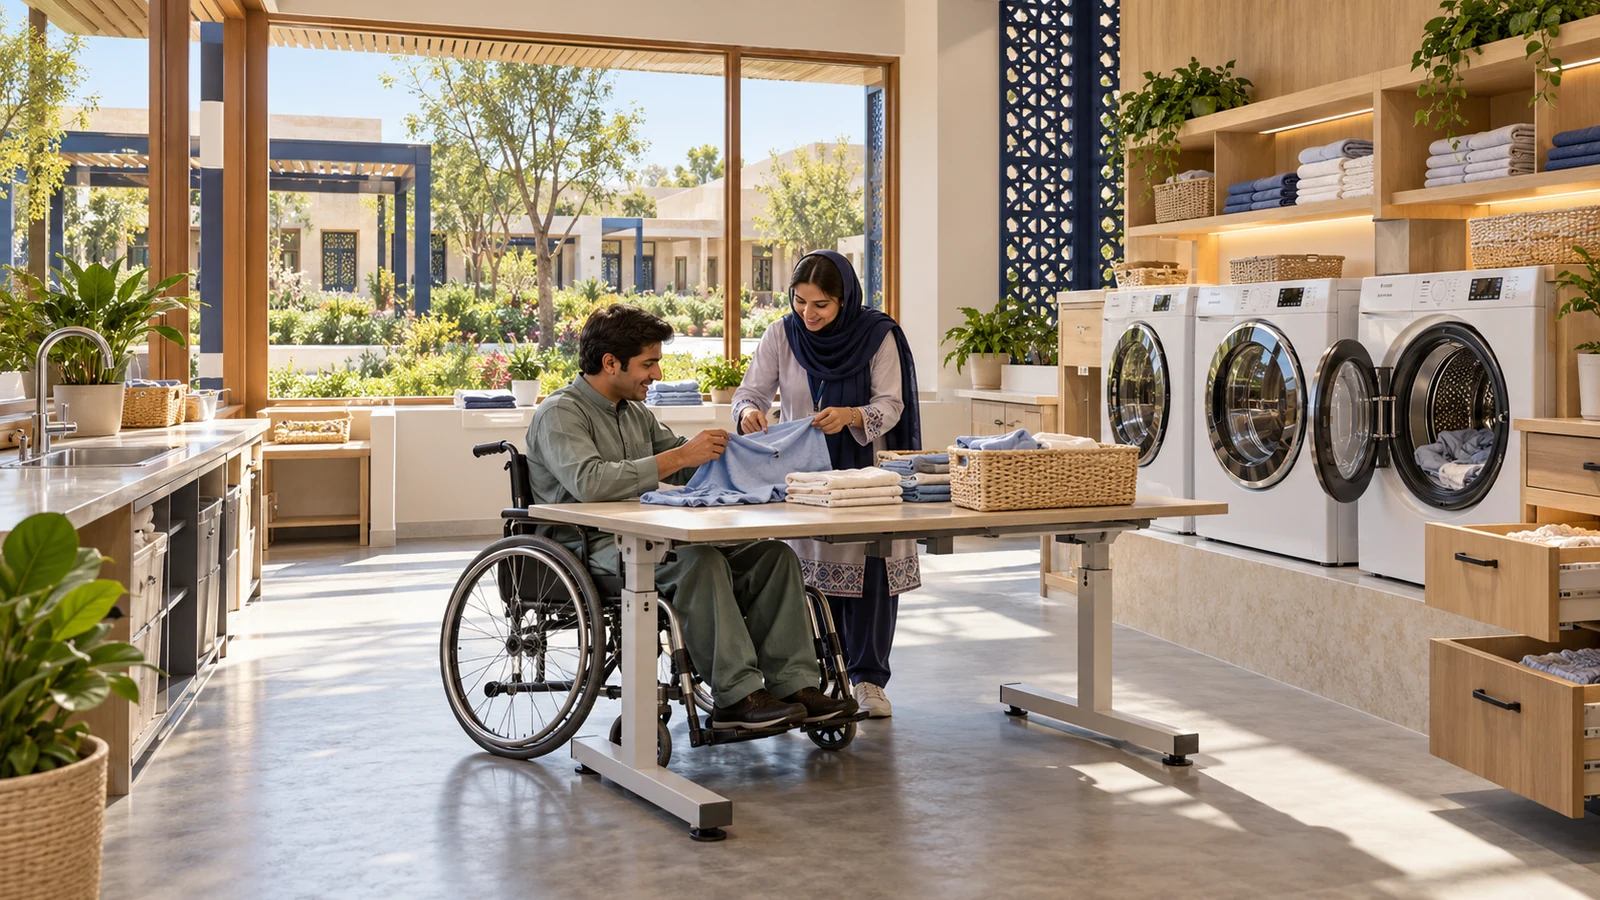
A proposed practical room for supported clothes care, sorting, folding and household routines using accessible equipment. Proposed design illustration; final facilities and layout will depend on detailed planning and approvals.
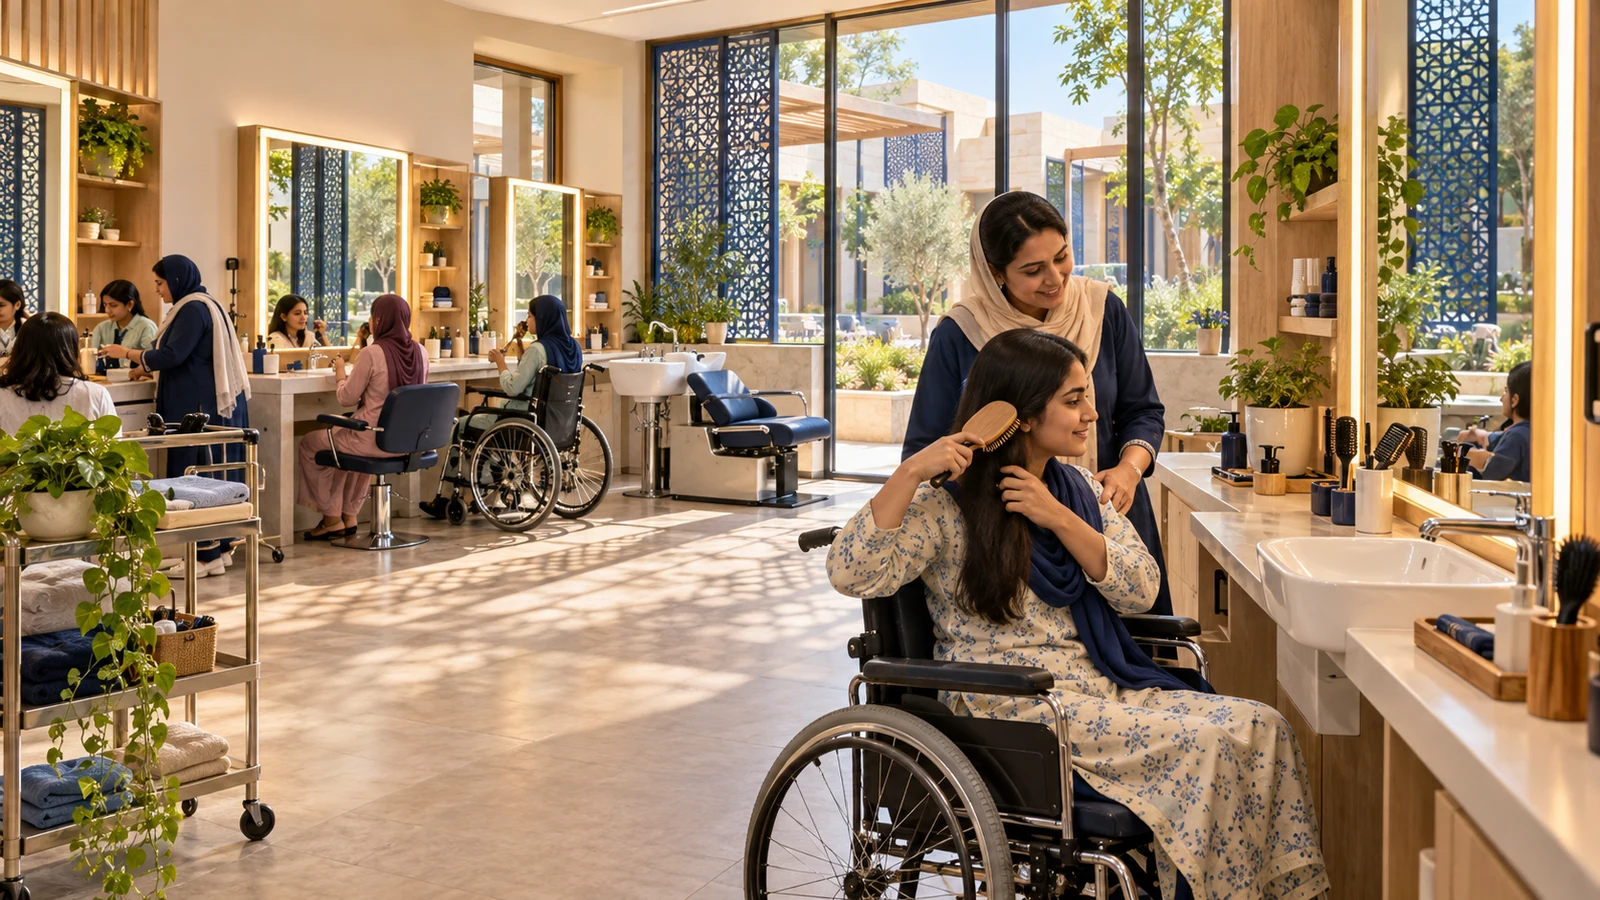
A proposed everyday-skills studio for supported grooming and personal-care practice, with adjustable work areas and a privacy-conscious layout. Proposed design illustration; final facilities and layout will depend on detailed planning and approvals.
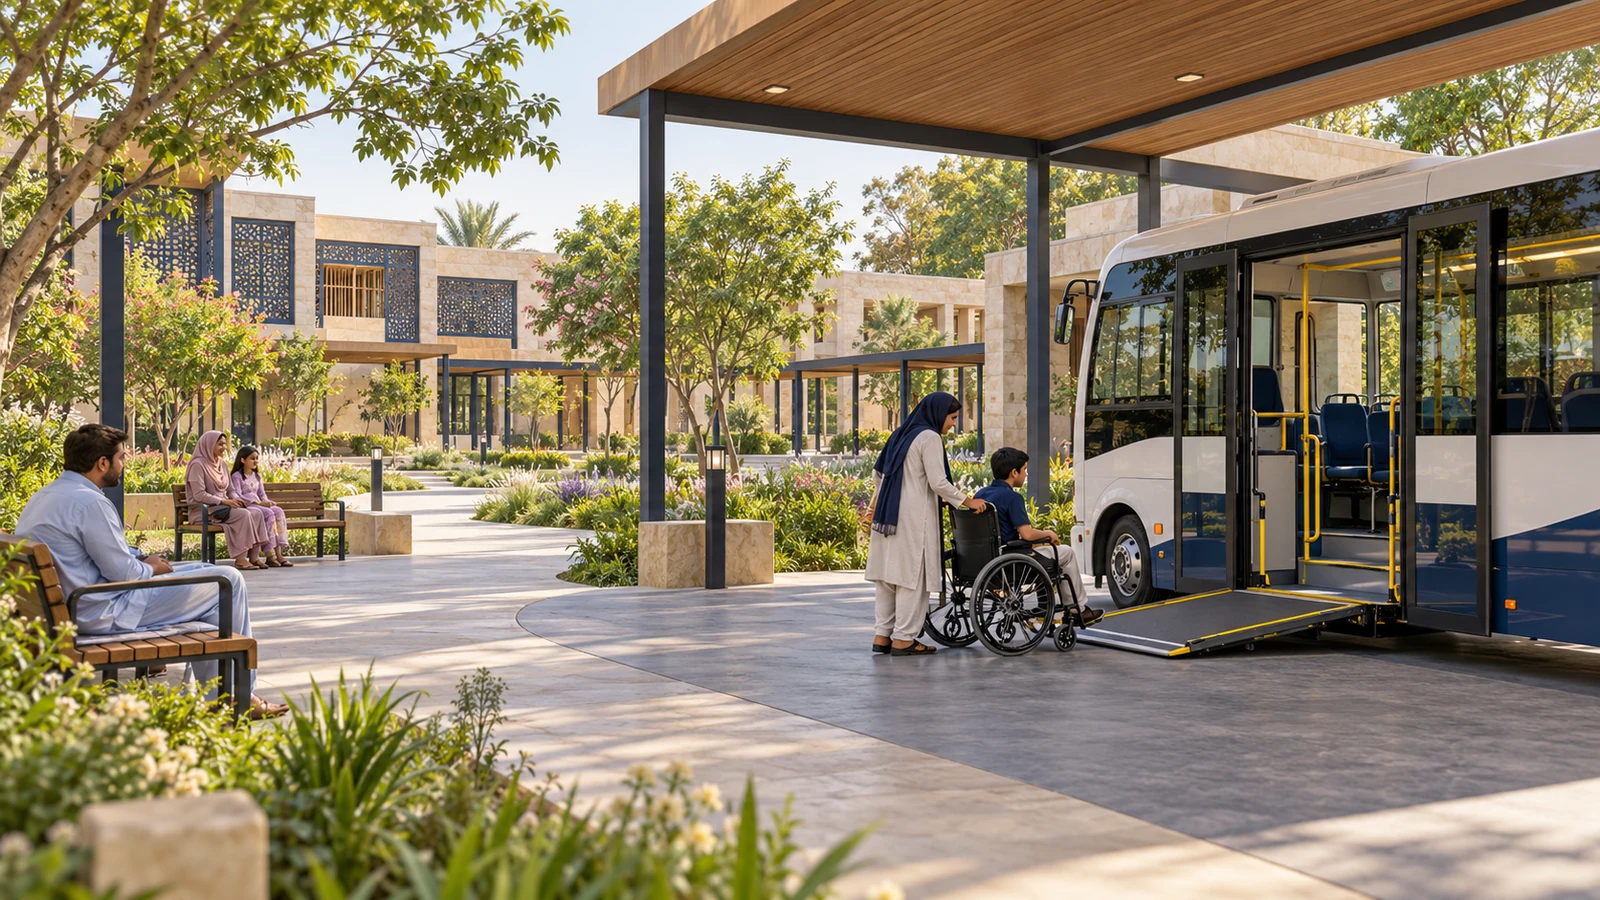
A proposed transport bay for practising boarding, waiting and travel routines in a supervised setting before supported community journeys. Proposed design illustration; final facilities and layout will depend on detailed planning and approvals.
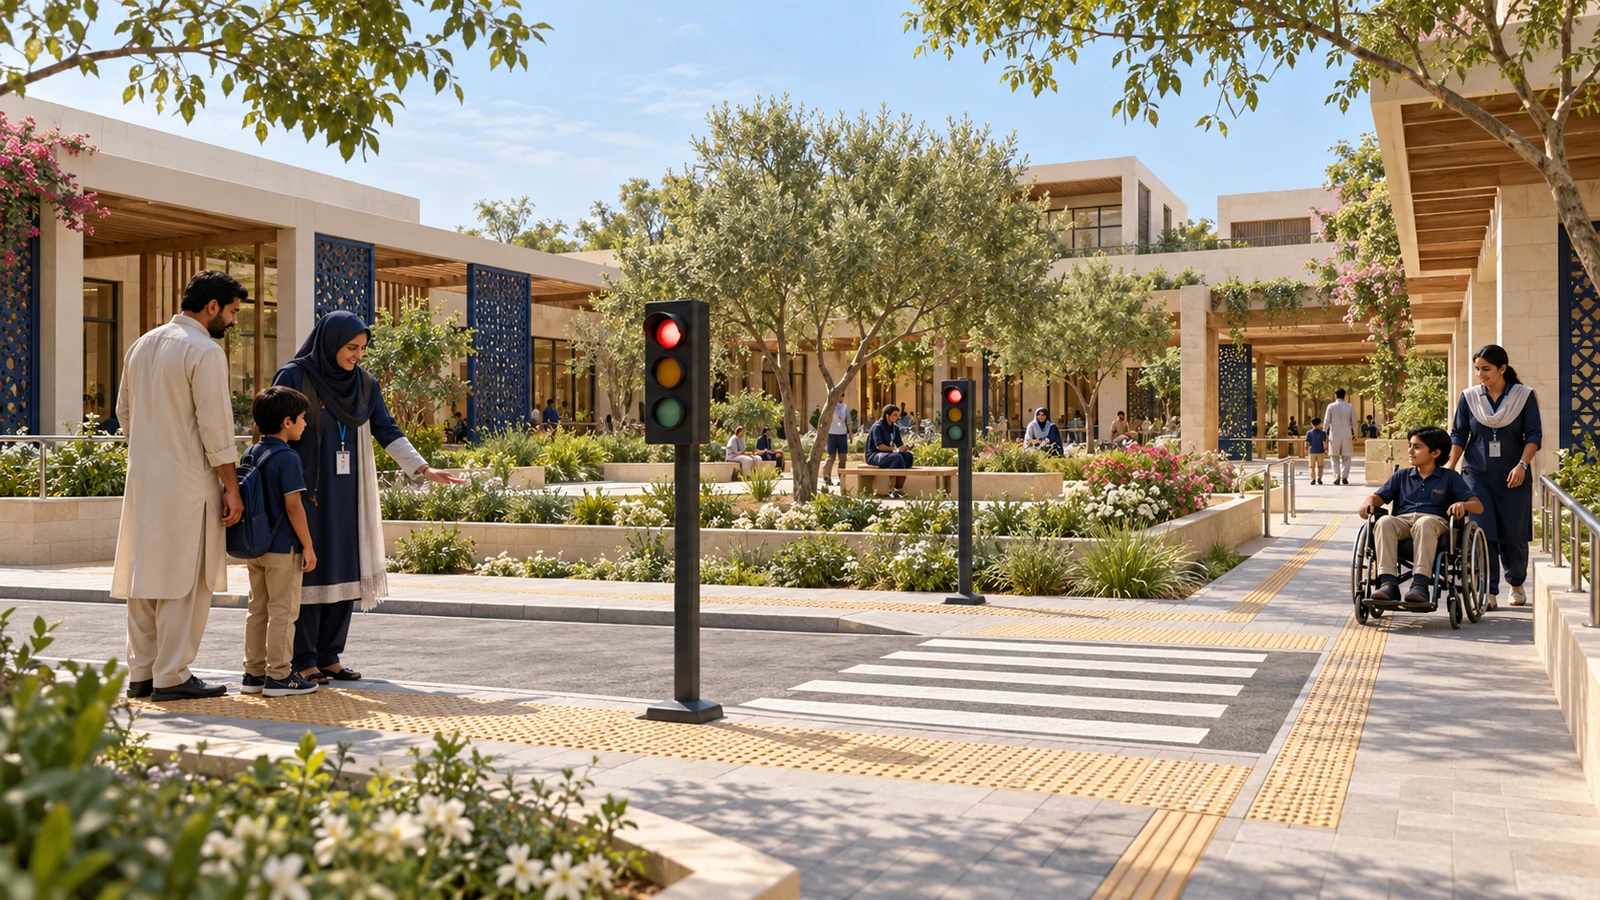
A proposed traffic-free courtyard for road-awareness and pedestrian routines, with tactile surfaces and routes for different mobility needs. Proposed design illustration; final facilities and layout will depend on detailed planning and approvals.
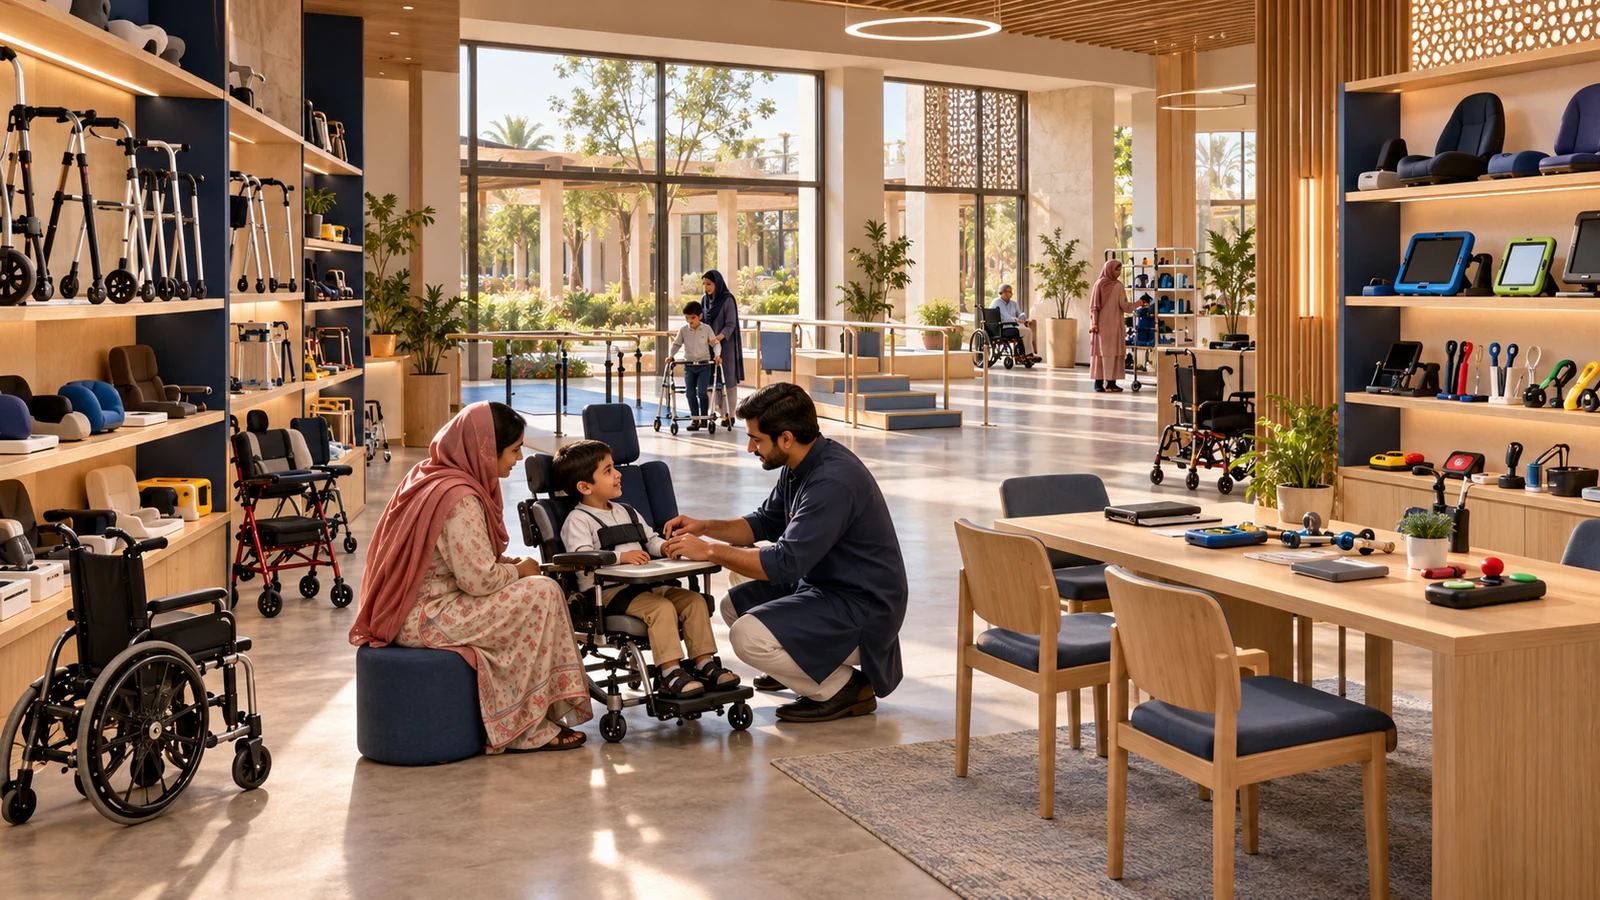
A proposed library for equipment demonstrations, suitability discussions and potential lending arrangements to help families understand assistive options. Proposed design illustration; final facilities and layout will depend on detailed planning and approvals.
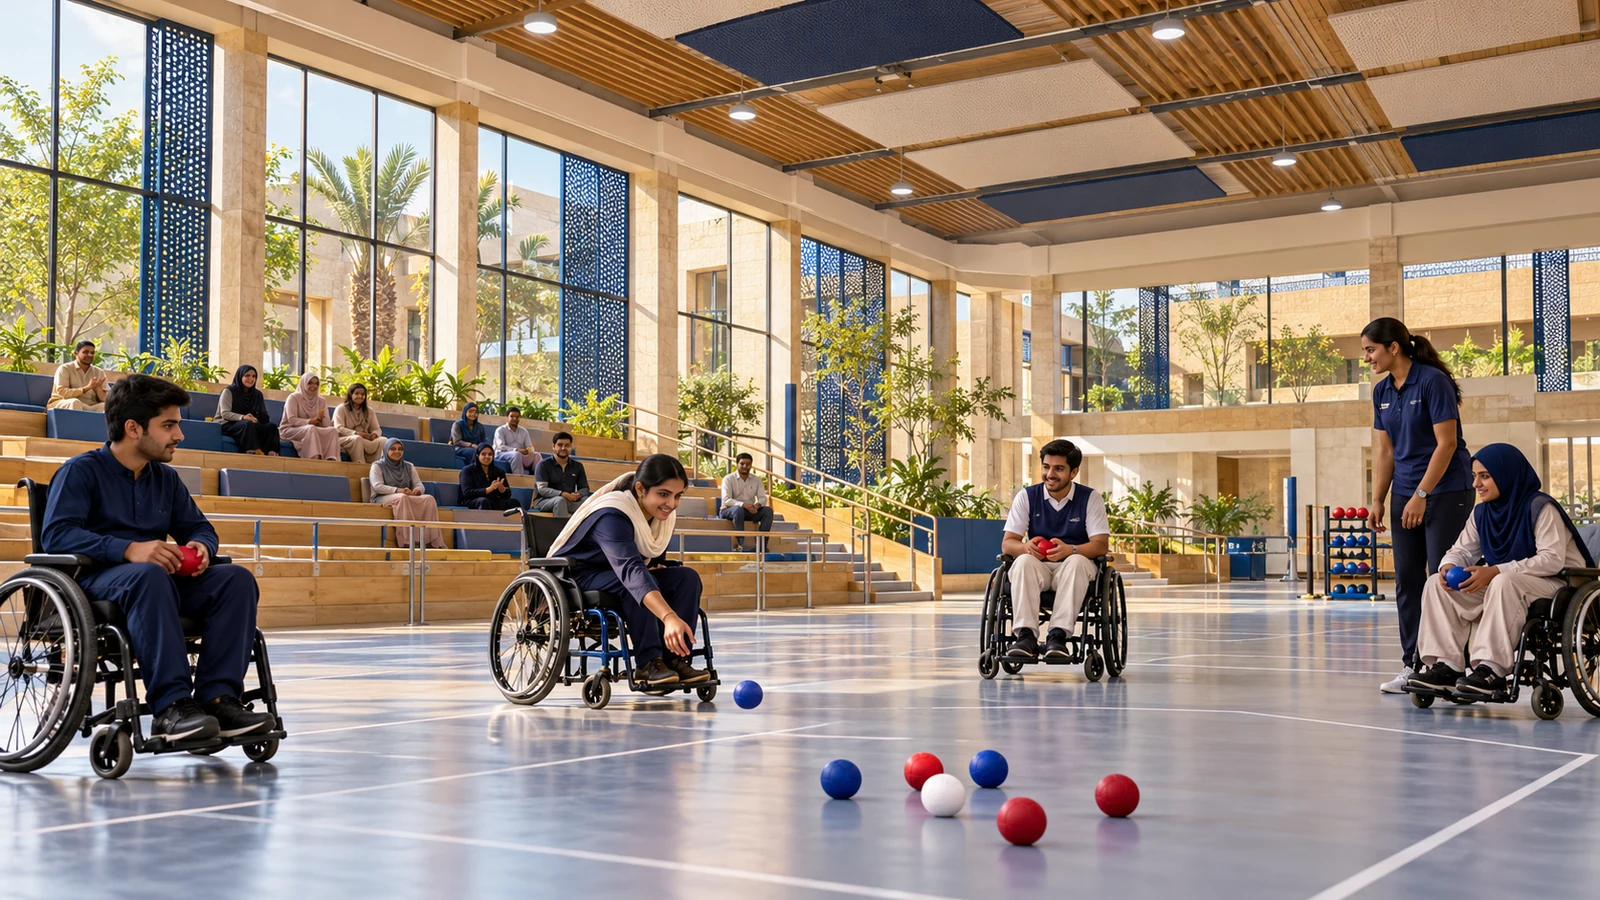
A proposed indoor court for adapted games and wheelchair sport, offering shared participation and weather-protected recreation. Proposed design illustration; final facilities and layout will depend on detailed planning and approvals.
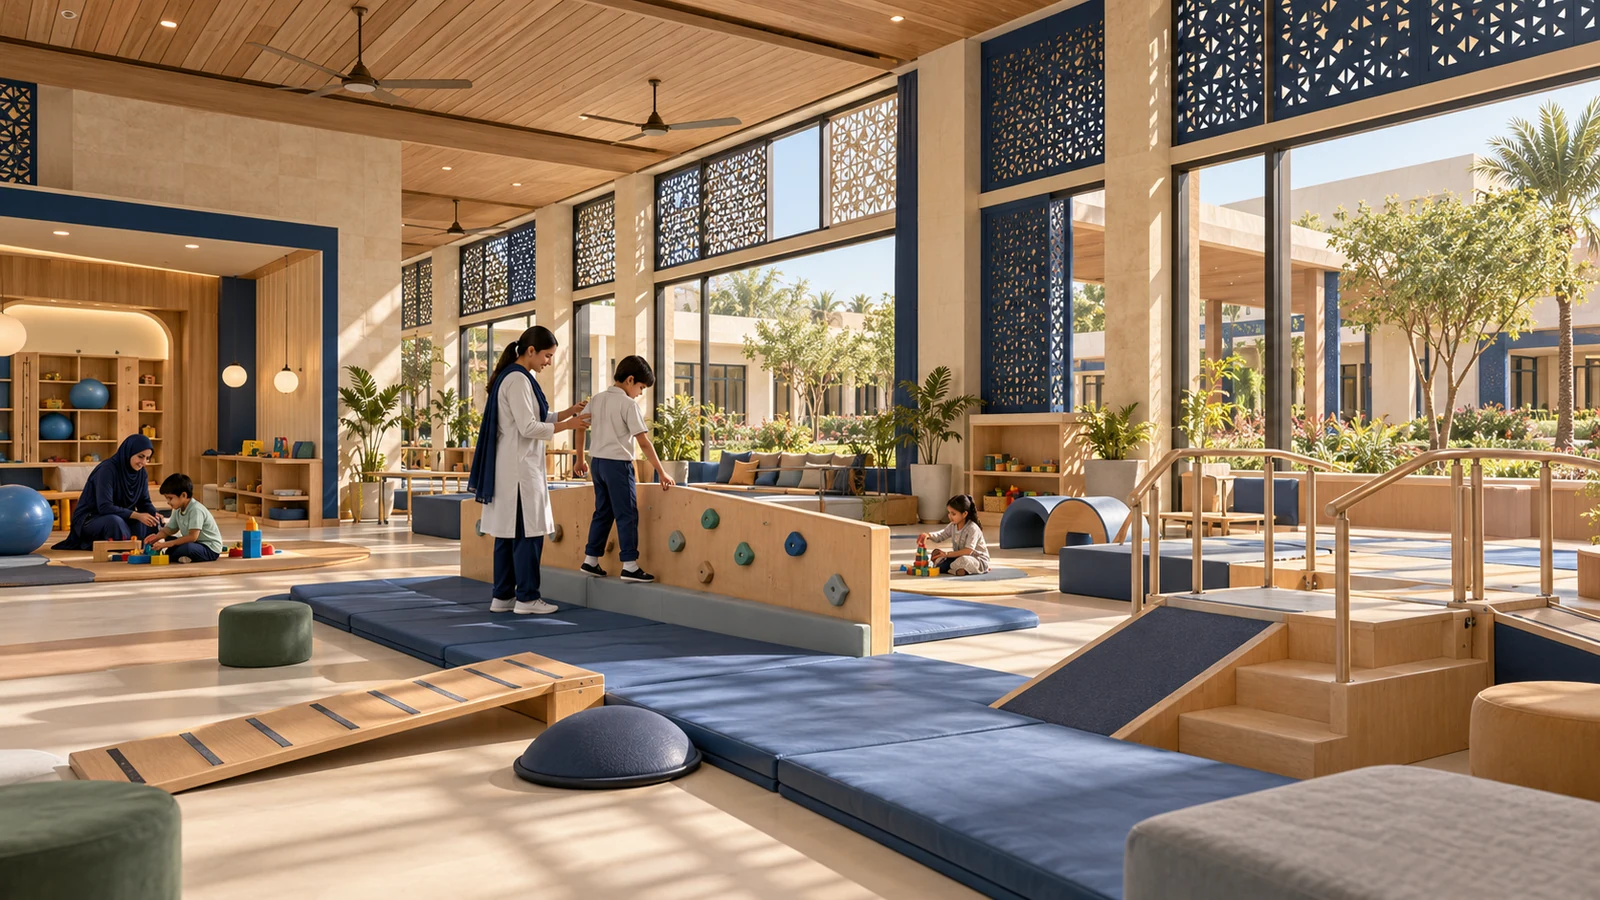
A proposed movement studio with adaptable low-level play equipment, with activities selected around individual goals and safety needs. Proposed design illustration; final facilities and layout will depend on detailed planning and approvals.
A proposed pool-access area illustrating transfer equipment, accessible circulation and family orientation before individually planned aquatic activities. Proposed design illustration; final facilities and layout will depend on detailed planning and approvals.
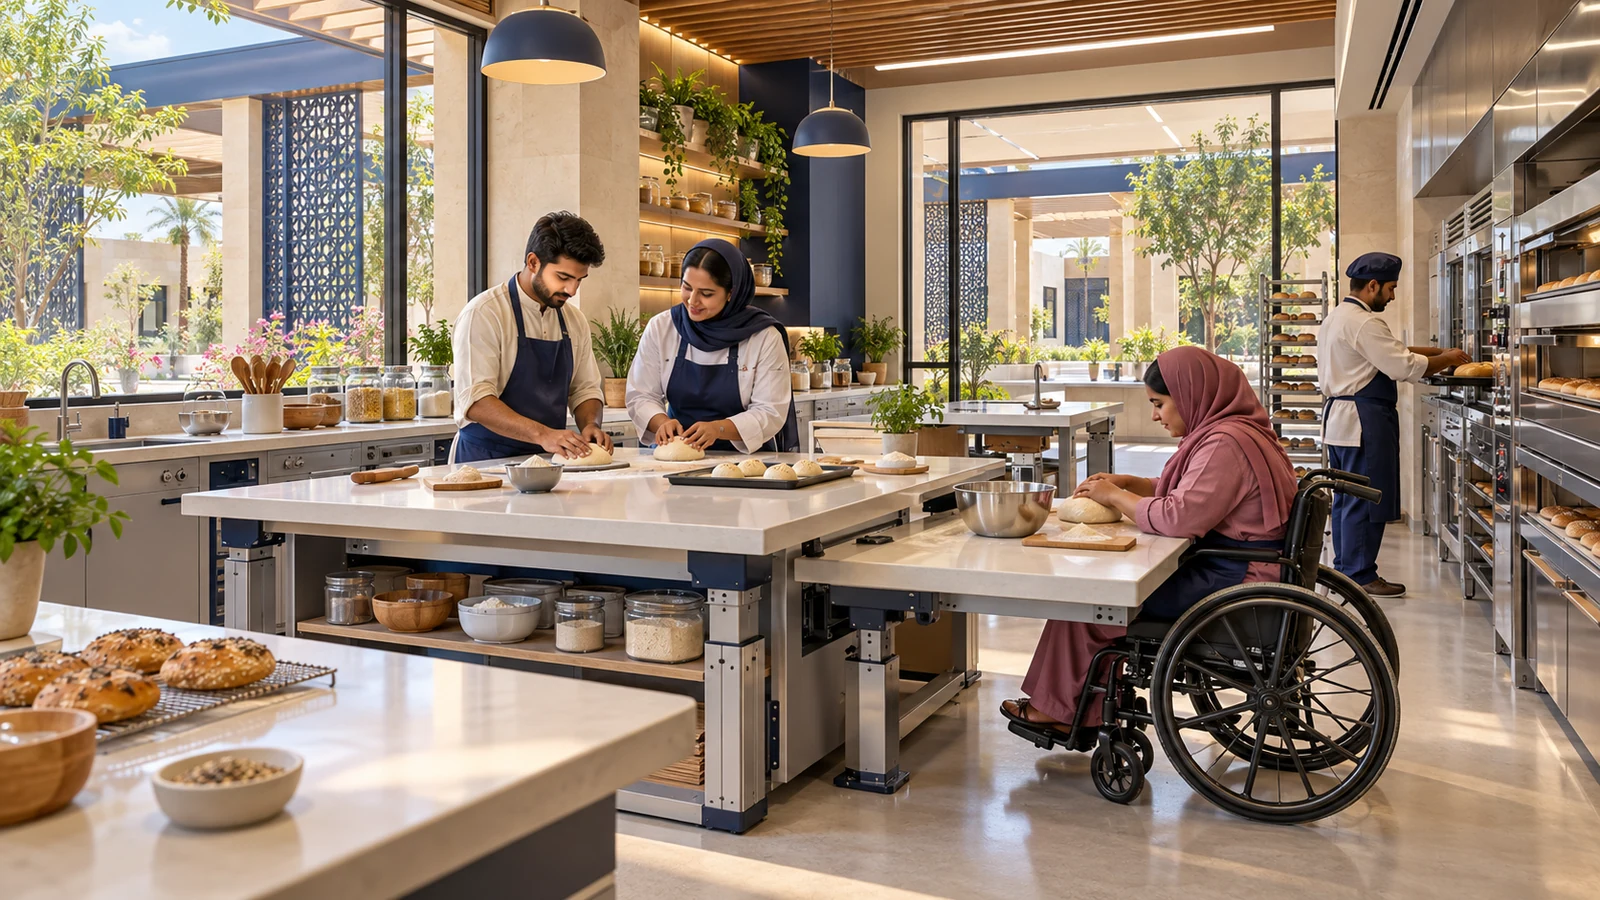
A proposed workshop for supported baking, task sequencing and possible vocational learning, with accessible workstations and staff guidance. Proposed design illustration; final facilities and layout will depend on detailed planning and approvals.
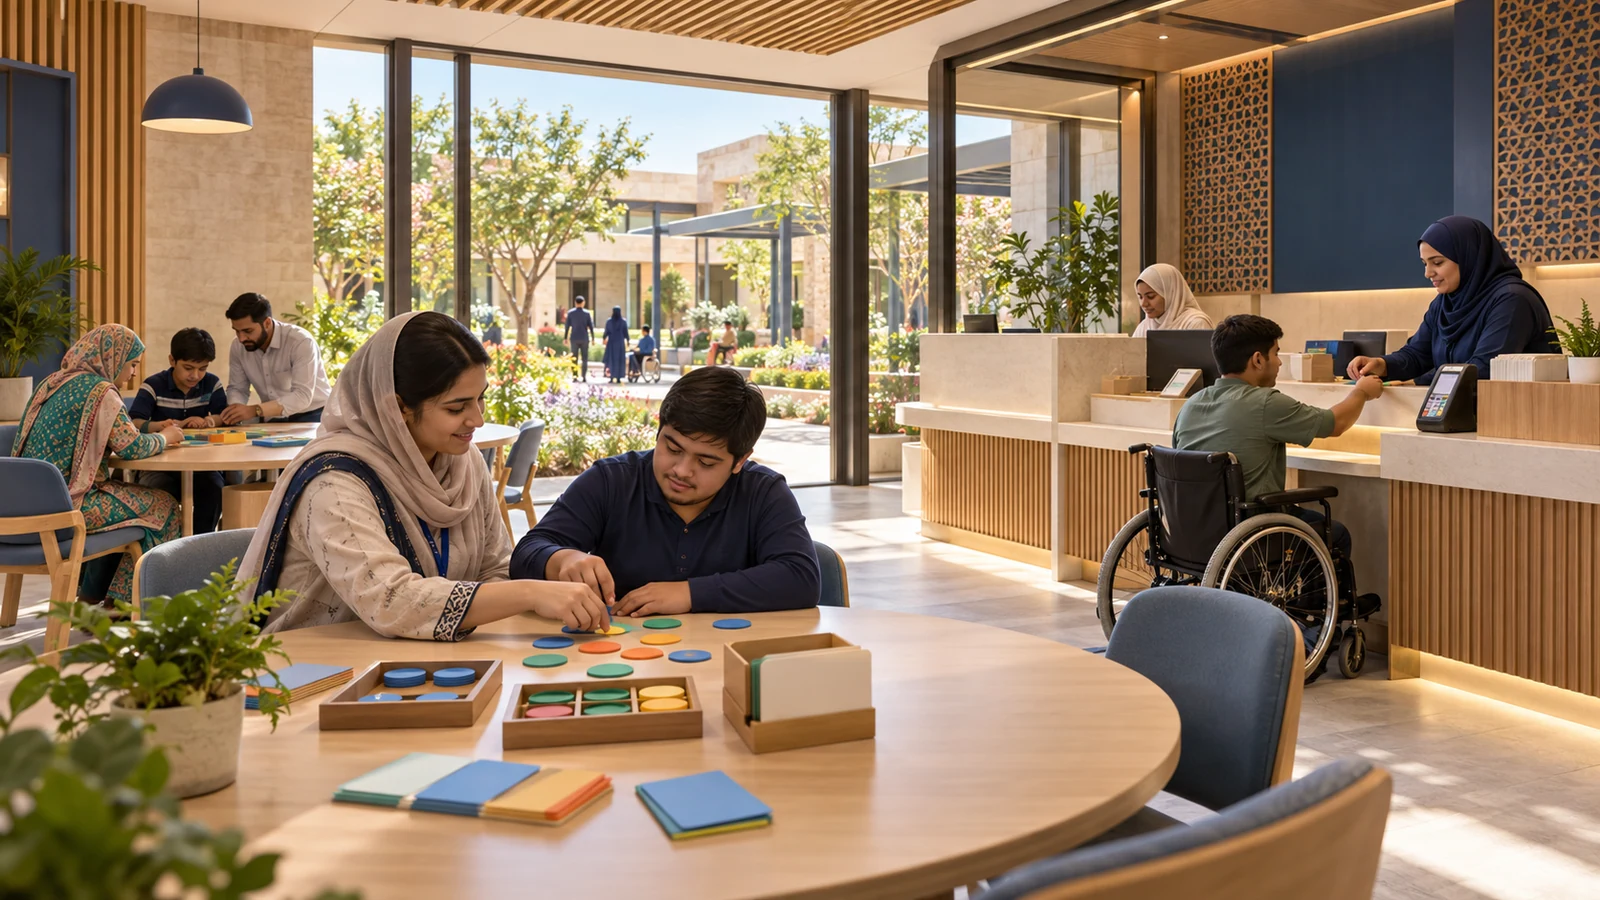
A proposed room for practising transactions, budgeting concepts and asking for help, using demonstration materials rather than real banking services. Proposed design illustration; final facilities and layout will depend on detailed planning and approvals.
A proposed guidance suite for adult learning, vocational interests, independence goals and family priorities during transitions beyond school. Proposed design illustration; final facilities and layout will depend on detailed planning and approvals.
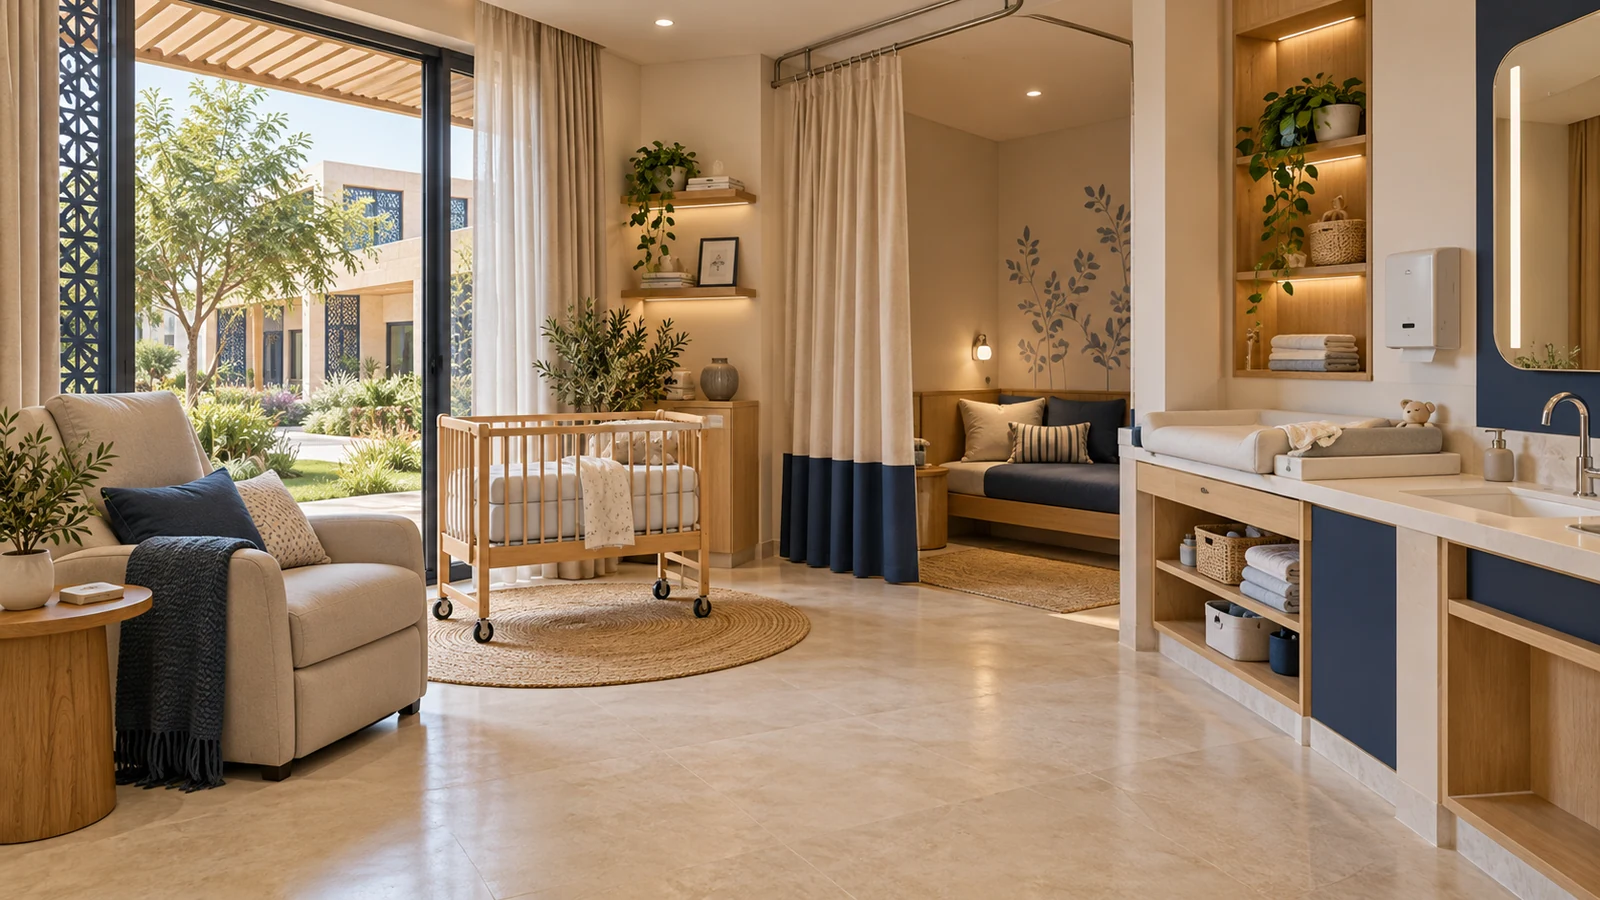
A proposed private family room for caregivers visiting with infants, with changing, washing and rest facilities for comfort and accessibility. Proposed design illustration; final facilities and layout will depend on detailed planning and approvals.
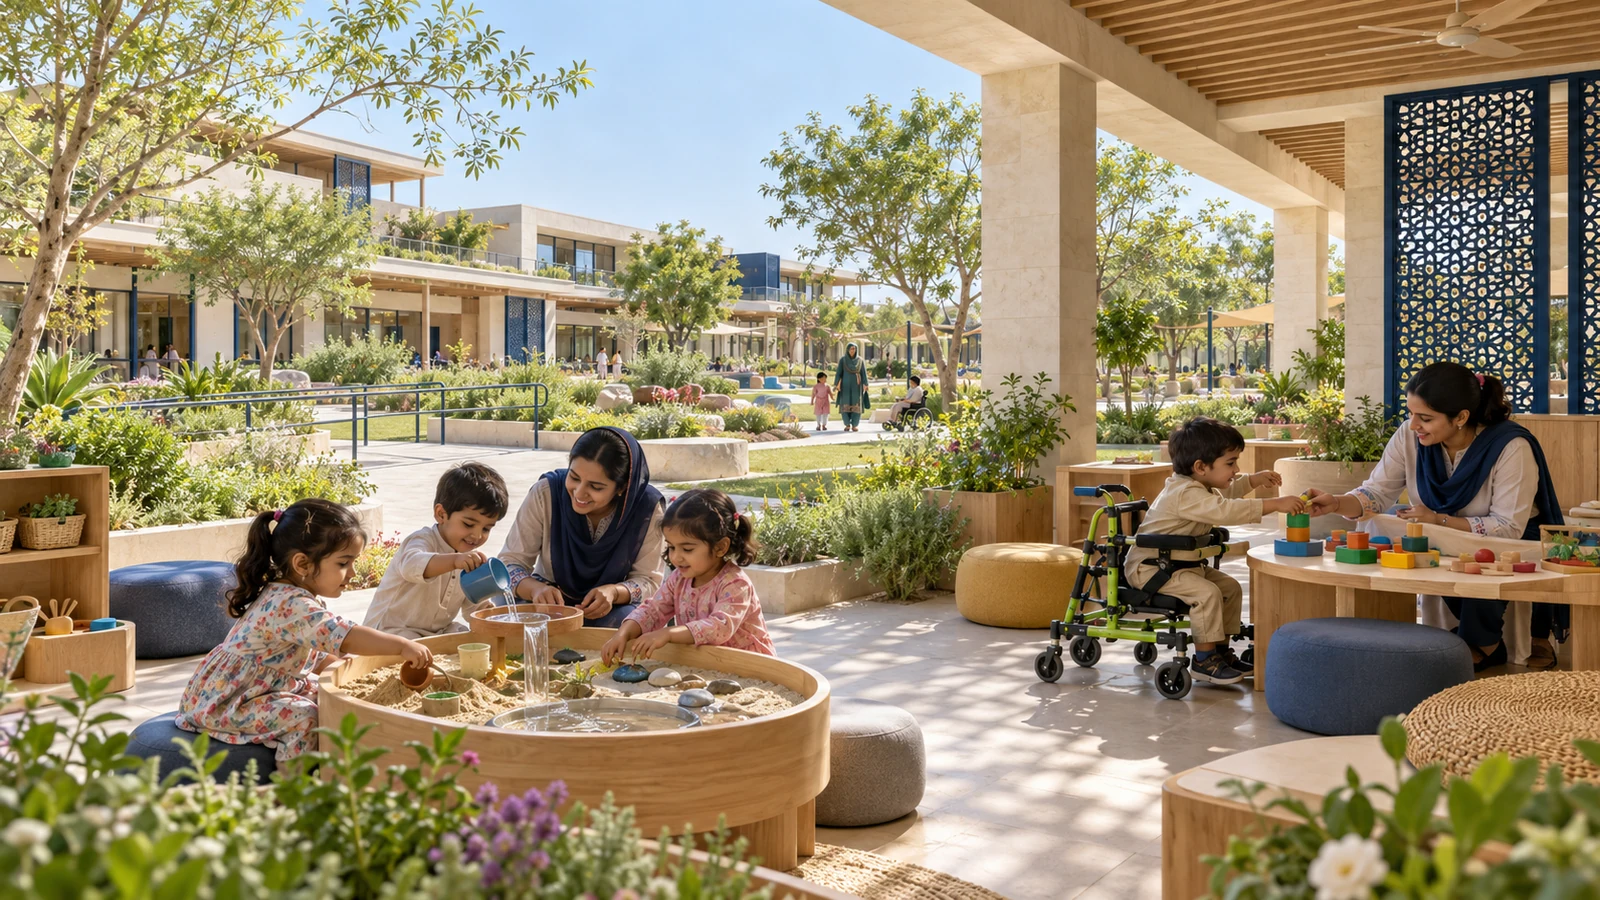
A proposed terrace connecting early-learning rooms to outdoor exploration, with shade and accessible play areas for shared participation. Proposed design illustration; final facilities and layout will depend on detailed planning and approvals.
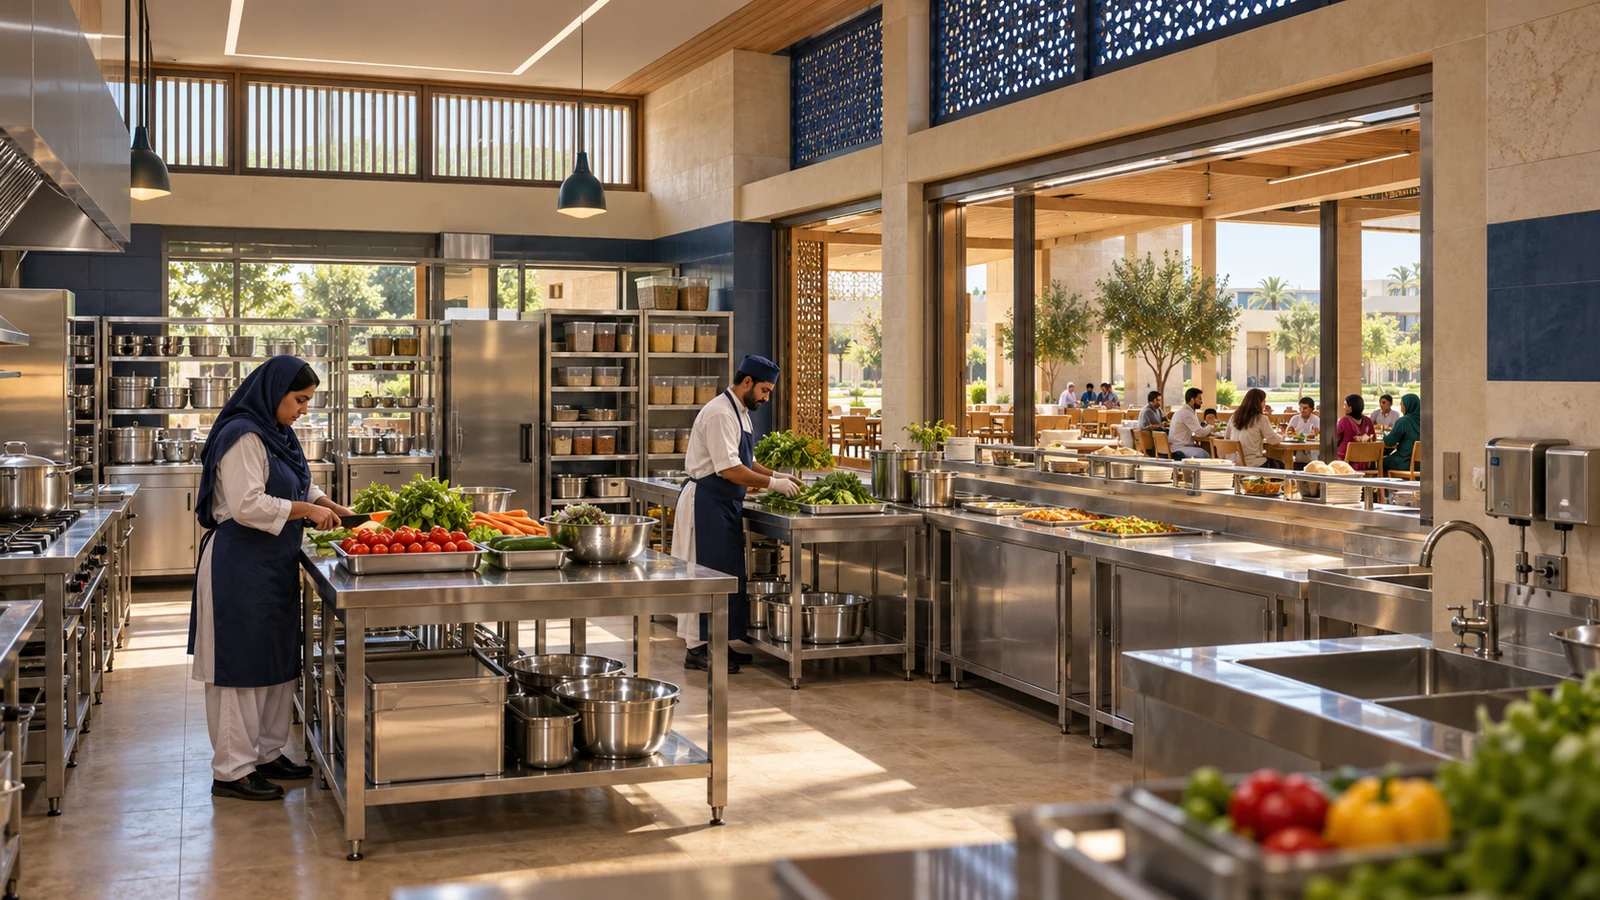
A proposed kitchen for organised catering support, shown separately from teaching kitchens and individual feeding-assessment spaces. Proposed design illustration; final facilities and layout will depend on detailed planning and approvals.
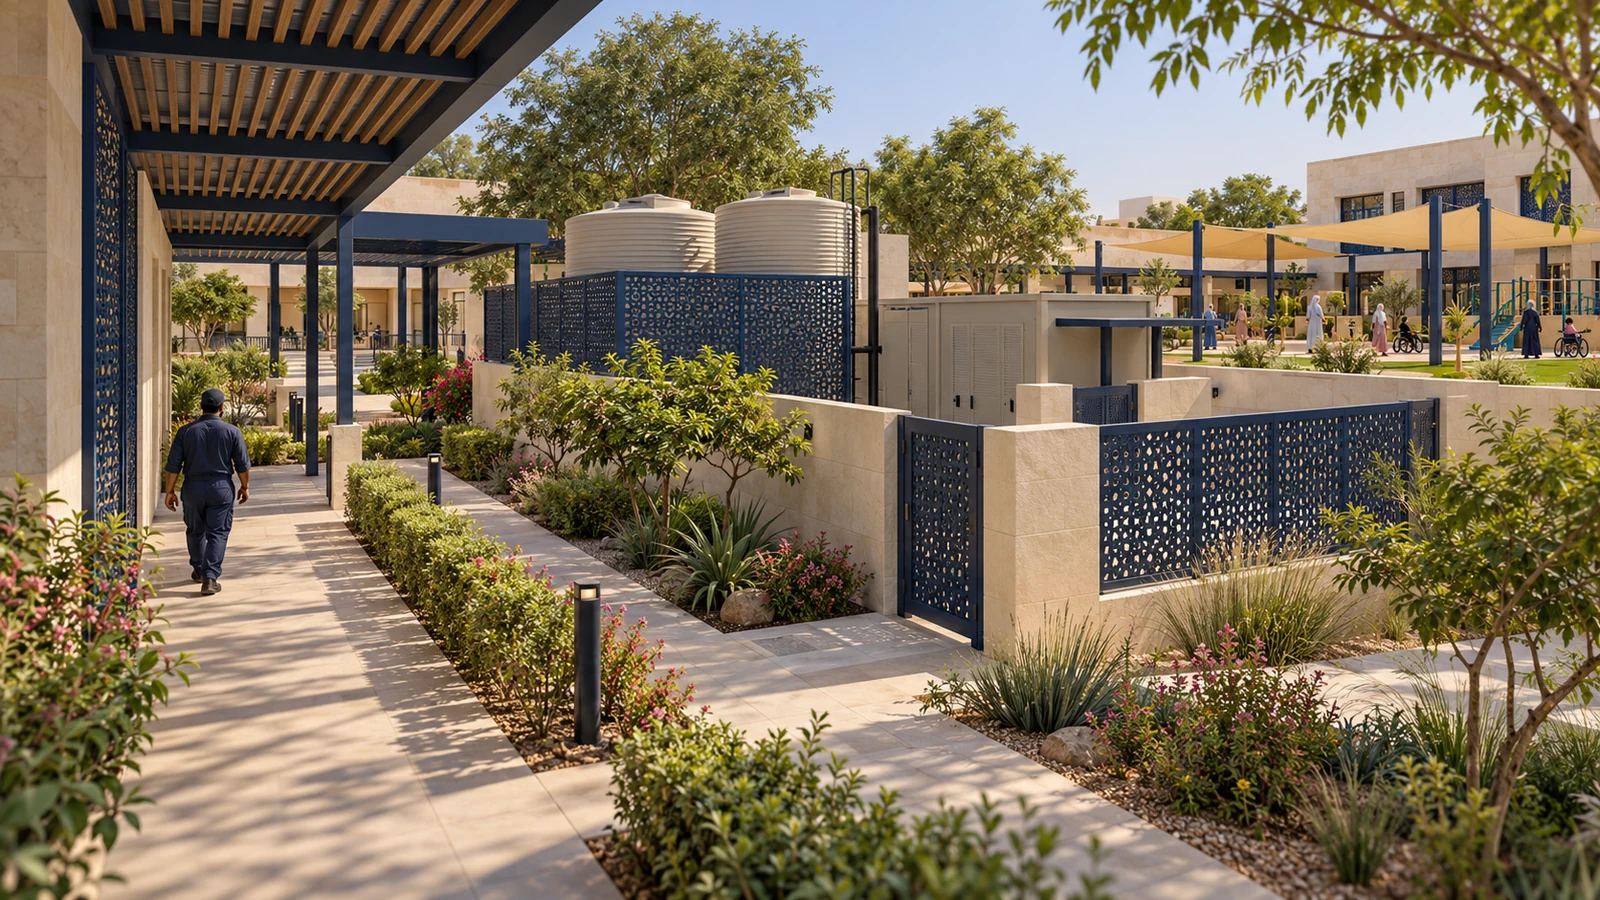
A proposed services area for water storage, treatment space and maintenance access, separated from learning and play areas. Proposed design illustration; final facilities and layout will depend on detailed planning and approvals.
A proposed accessible gathering area with broad routes and shade. Detailed safety arrangements would be developed during professional design and operation planning. Proposed design illustration; final facilities and layout will depend on detailed planning and approvals.
A proposed courtyard for deliveries, storage and maintenance, illustrating separation between operational traffic and family learning or recreation spaces. Proposed design illustration; final facilities and layout will depend on detailed planning and approvals.
A final panoramic concept bringing learning, rehabilitation, family support and outdoor spaces together through shaded accessible routes. Proposed design illustration; final facilities and layout will depend on detailed planning and approvals.
No pictures match your search.
A proposed service mix informed by international paediatric rehabilitation models, tailored to local needs and family priorities.
A child development and rehabilitation clinic with paediatric rehabilitation oversight, developmental assessment, nursing, psychology and family navigation. Plan access to neurology, orthopaedics, hearing, vision, dental and other specialists through qualified teams or referral networks. Each child receives an agreed care plan with goals for home, school and community; therapies follow clinical need rather than a fixed package.
Accessible therapy gym, adjustable treatment plinths, gait and balance practice, strength and endurance activities, mobility-device trials and adaptive sports. Consider instrumented gait analysis or robotic equipment in later phases only after a clinical and procurement review. Provide safe transfer equipment, clear circulation and individual supervision.
Individual and small-group occupational therapy rooms, fine-motor activities, accessible practice kitchen, dressing and personal-care training spaces, seating assessments and home-adaptation demonstrations. Quiet rooms and flexible lighting support self-regulation; sensory activities are selected individually with the child and family.
Speech-language assessment and therapy rooms; an augmentative and alternative communication (AAC) centre with communication boards, symbol systems, access switches and appropriate devices. Support multilingual communication in Sindhi, Urdu and other family languages. Include specialist feeding and swallowing assessment pathways, with clinical oversight and referral when required.
Early intervention, inclusive preschool and adaptable classrooms with Individualised Education Plans, accessible learning materials, visual supports, low-stimulation spaces and supported transitions to community schools. Teachers and therapists coordinate learning goals. The aim is participation with peers and family choice, supported by trained staff and accessible environments.
Private psychology and counselling rooms, developmental and neuropsychological assessment, positive behaviour support and parent coaching. Provide child-centred, respectful interventions with communication access, assent where possible and family participation. Include mental-health referral pathways, safeguarding and an accessible complaints process.
A proposed supervised therapy pool with accessible ramp or lift entry, poolside transfer space, accessible changing rooms, adult-sized changing benches and emergency equipment. Aquatic programmes require a trained team, individual suitability assessment, water-quality systems and safety procedures before opening. Separate quiet changing and family changing options are planned.
A wheelchair and seating service, orthotic/prosthetic assessment links, device fitting and repair workshop, communication technology loan and training area, and accessible computer lab. Explore affordable local fabrication and 3D printing under appropriate clinical supervision. Device provision includes fitting, training, maintenance and follow-up.
A family resource centre, parent training rooms, social work and scholarship navigation, breastfeeding/privacy space, prayer/reflection room, accessible washrooms and a family cafeteria. Plan accessible transport, district outreach and tele-rehabilitation where suitable. Later family accommodation and respite services depend on safeguarding, staffing, permissions and sustainable funding.
Shaded sensory gardens, wheelchair-height planting beds, inclusive play equipment, accessible sports court and safe walking routes. Indoor creative spaces support arts, music and recreation. Teen transition programmes offer practical daily-living skills, accessible digital learning, vocational exploration and supported work-readiness opportunities.
A professional training centre, library, seminar rooms and supervised student placements; research and ethics governance where relevant. Track agreed functional goals, attendance, family experience, communication access, participation at school and home, and equity of access. Invite child and parent representatives into service design; seek external quality review when ready.
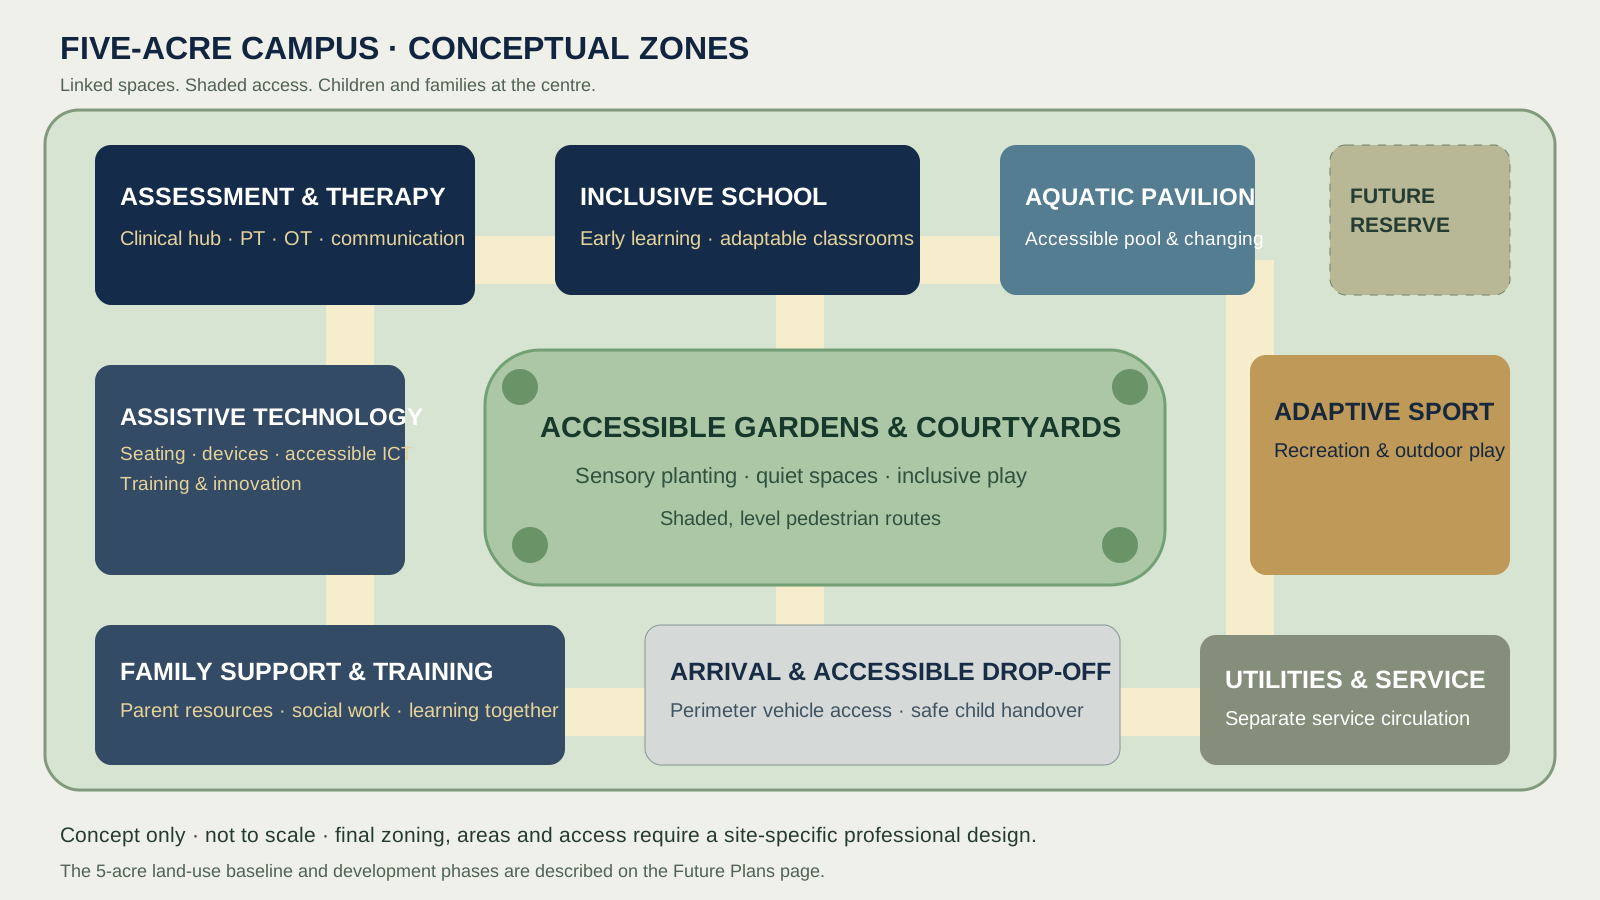
Step-free routes, lifts where needed, accessible toilets and changing spaces, clear wayfinding and communication supports. Separate public and service circulation; plan supervised child handover, fire access and evacuation, emergency referral arrangements, infection prevention, secure records and appropriate privacy. Shade, acoustic comfort, solar power, water resilience and maintainable ventilation are design priorities.
Five acres is approximately 20,234 m² (2.02 hectares / 217,800 ft²). An illustrative site allocation is: building footprints 33% (6,677 m²); gardens and shaded public spaces 32% (6,475 m²); access, drop-off and parking 15% (3,035 m²); adaptive sport and play 10% (2,023 m²); utilities and service area 5% (1,012 m²); future reserve 5% (1,012 m²). These rounded planning allowances sum to 20,234 m². This is a concept brief, not a surveyed plot, approved architectural plan, capacity commitment or cost estimate. Final floor areas, setbacks, circulation and service capacity require site-specific design and approvals.

Each phase begins when the design, operating resources, qualified teams and approvals are ready.
Confirm suitable land of at least five acres, undertake demand and accessibility studies, consult children and families across Sindh, and commission a qualified multidisciplinary design team. Agree the clinical model, workforce and sustainable operating budget. Complete the required land, planning, building and service approval processes before construction. Healthcare services must follow the applicable Sindh Healthcare Commission registration, licensing and service-delivery requirements.
Develop the assessment hub, core therapy wing, early intervention and inclusive learning spaces, assistive technology, family resource centre and accessible outdoor areas. Recruit qualified teams, test safe care pathways and transport access, and publish eligibility, referral and scholarship arrangements. Opening depends on approvals, staffing and operational readiness.
Add the aquatic pavilion, specialist rehabilitation programmes, research and training spaces, advanced technology and family accommodation or respite as feasible. Consider inpatient or medically complex rehabilitation only after licensed medical and nursing capacity, safe referral arrangements and operating resources are established. Use outcomes and family feedback to guide expansion.
The sources below informed this ETKO concept brief. The service mix and five-acre allocation are planning proposals developed for ETKO; reference institutions are not affiliated with or endorsing this project. Research checked on 10 October 2026.
Planning services, workforce, assistive products and equipment around need and evidence.
Integrating assistive products, training and continuity of support.
Coordinated interdisciplinary care across outpatient, day and appropriately staffed inpatient services.
Connecting rehabilitation, recreation, life skills, research and family support.
Integrated education and therapy as an international reference model.
Accessible pool entry, changing facilities and supervised inclusive aquatics.
Co-design of inclusive play with children, families and clinicians.
Accessible learning environments, trained teachers and meaningful inclusion.
Accessibility, universal design and communication support.
Multidisciplinary care planning with children and families, and access to specialist networks.
Include relevant registration, licensing and service-delivery requirements in the project approval process.
Families, rehabilitation professionals, educators, planners and prospective supporters can discuss this proposed campus with ETKO.